
Collection 02
The Meridian
Two-bedroom permanent modular home
From$99,500AUD
Indicative starting price. Final pricing depends on site, delivery, inclusions and approvals.
Area
~60 m²
Bedrooms
2
Bathrooms
1
Living & kitchen
Open-plan
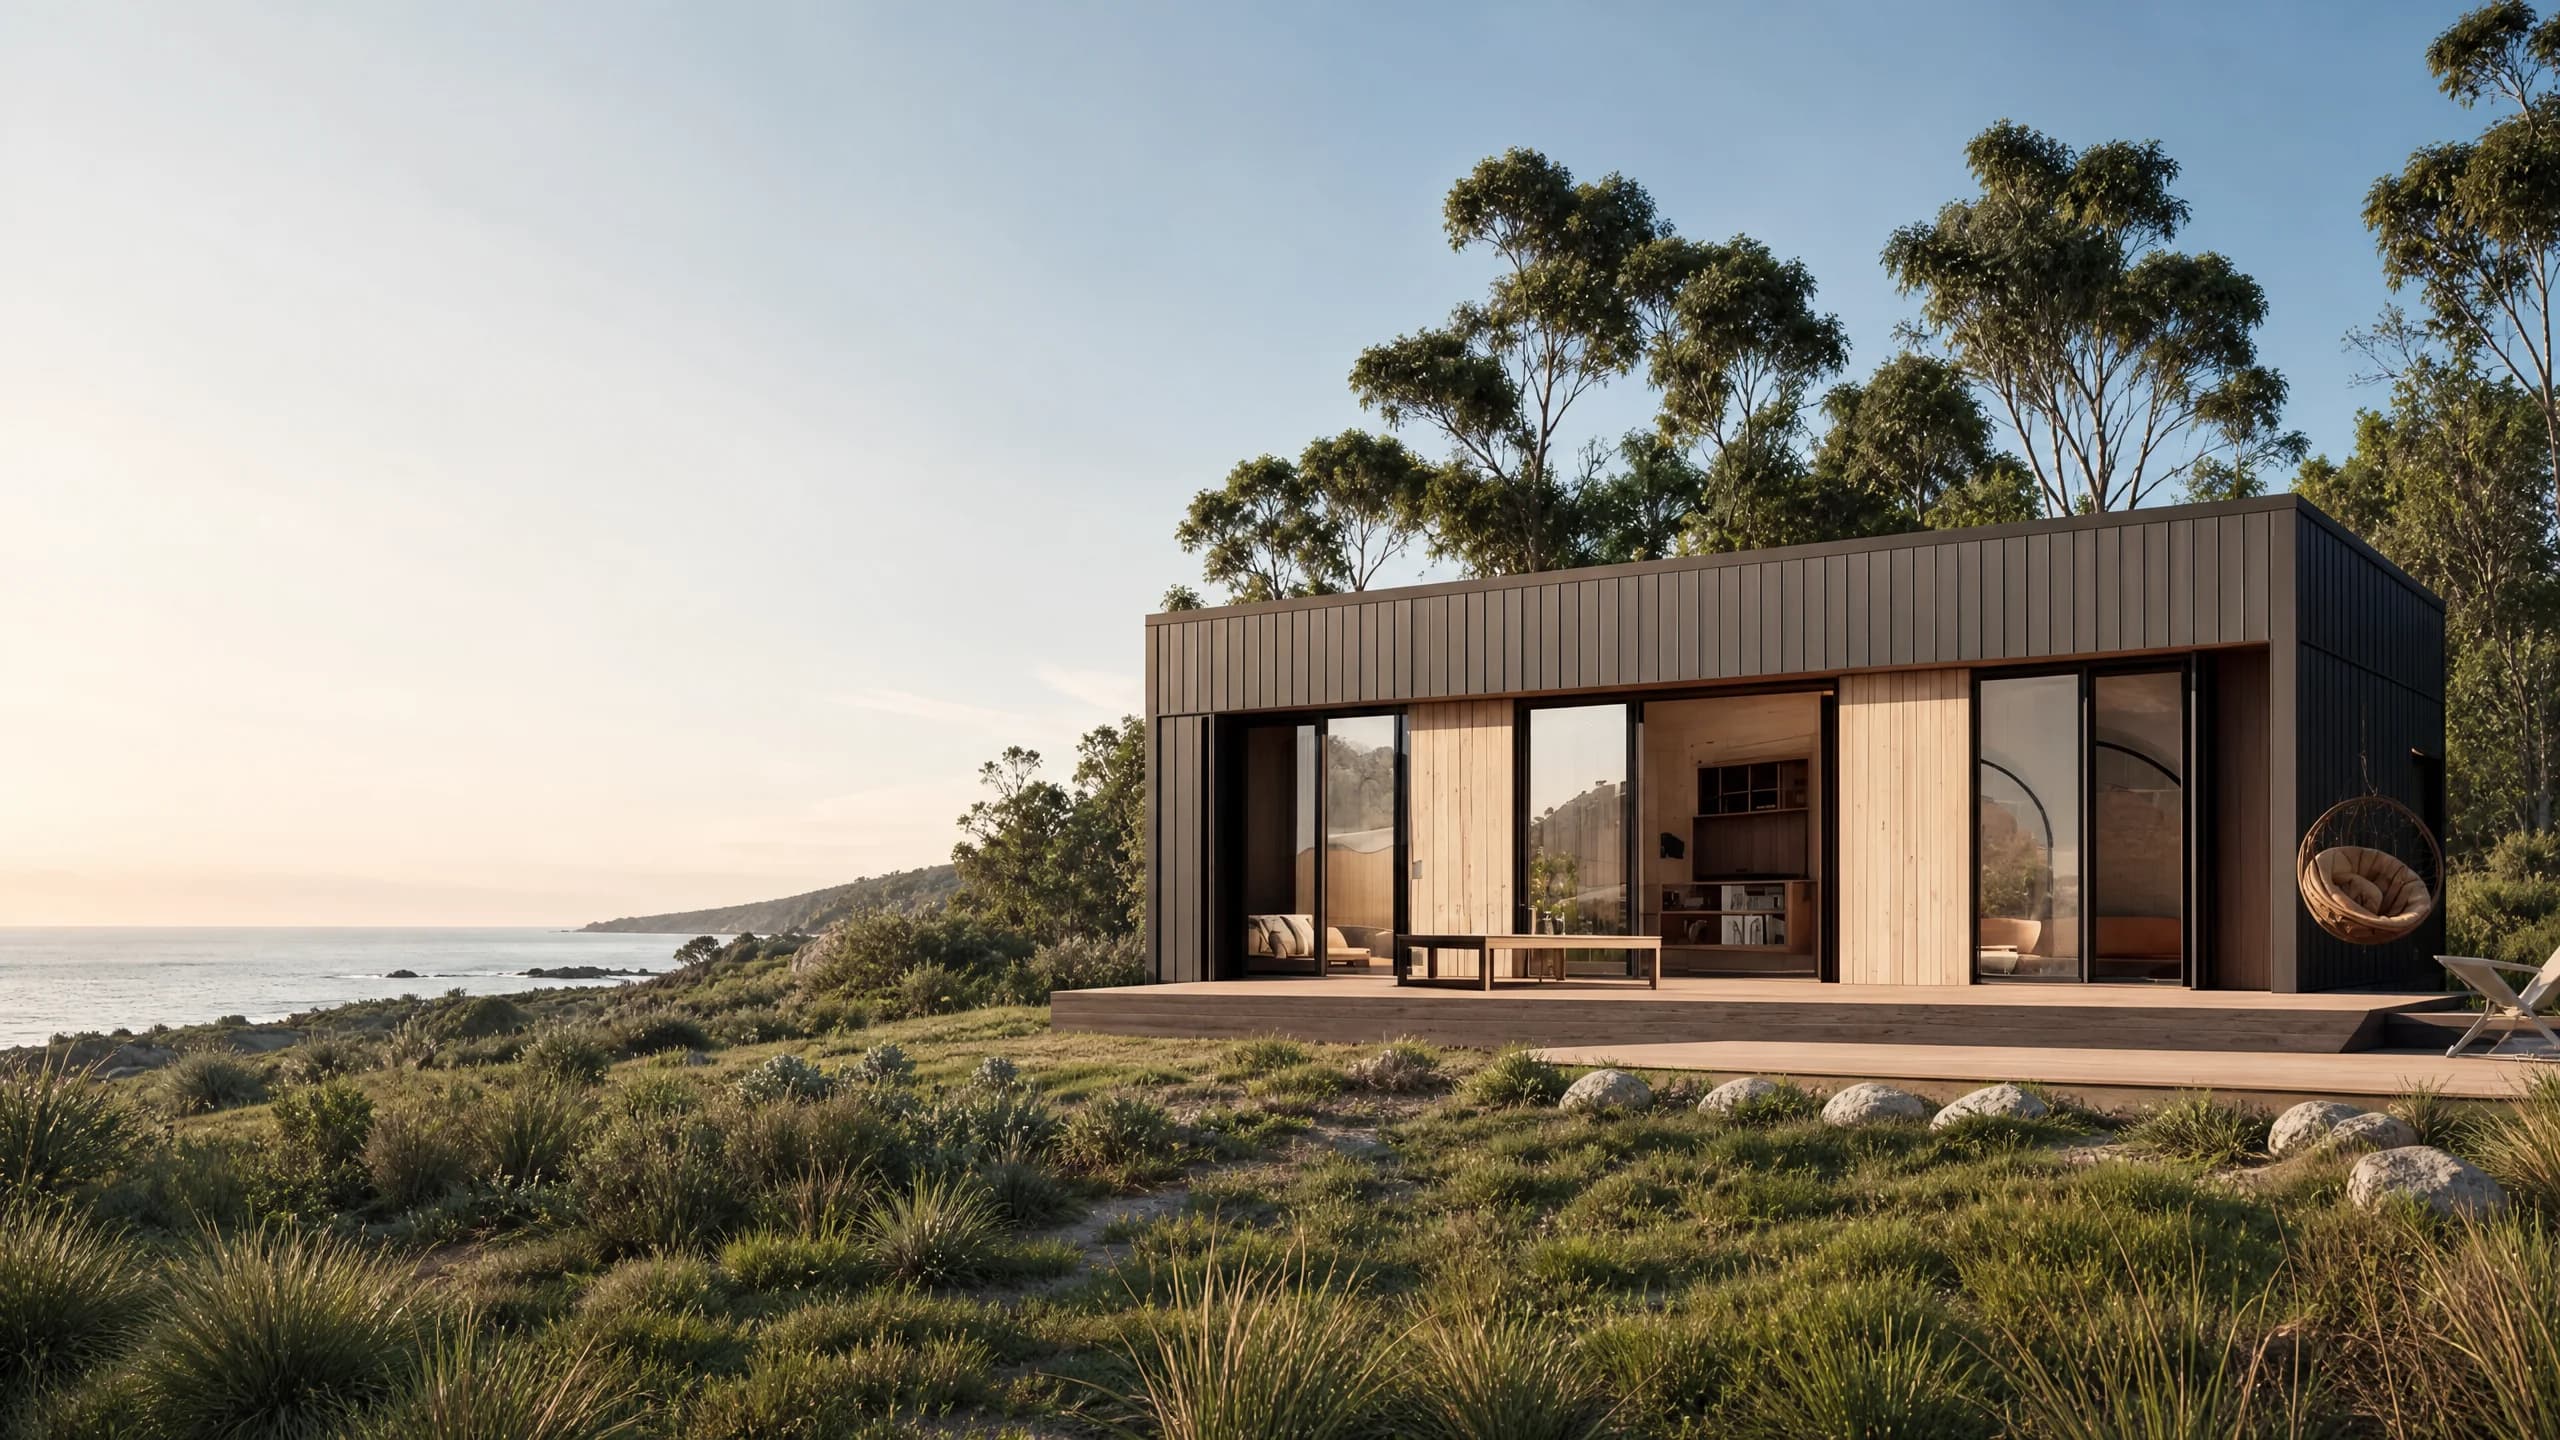
A complete home, at a considered scale.
The Meridian is a permanent two-bedroom modular home of around 60 square metres — large enough to live in fully, restrained enough to sit gently on your land. A generous living and kitchen space anchors the plan, with two bedrooms and a dedicated bathroom held quietly to either side.
It is the step beyond a relocatable cabin: a more complete, more permanent home for full-time living, a second dwelling for family, or a considered addition to a lifestyle or investment property.
Design Philosophy
Permanence, drawn with restraint.
Where a compact cabin solves for flexibility, The Meridian solves for the long term. It is designed around a Class 1A-style residential pathway — subject to engineering, documentation and your site — so it can be planned as a home you keep.
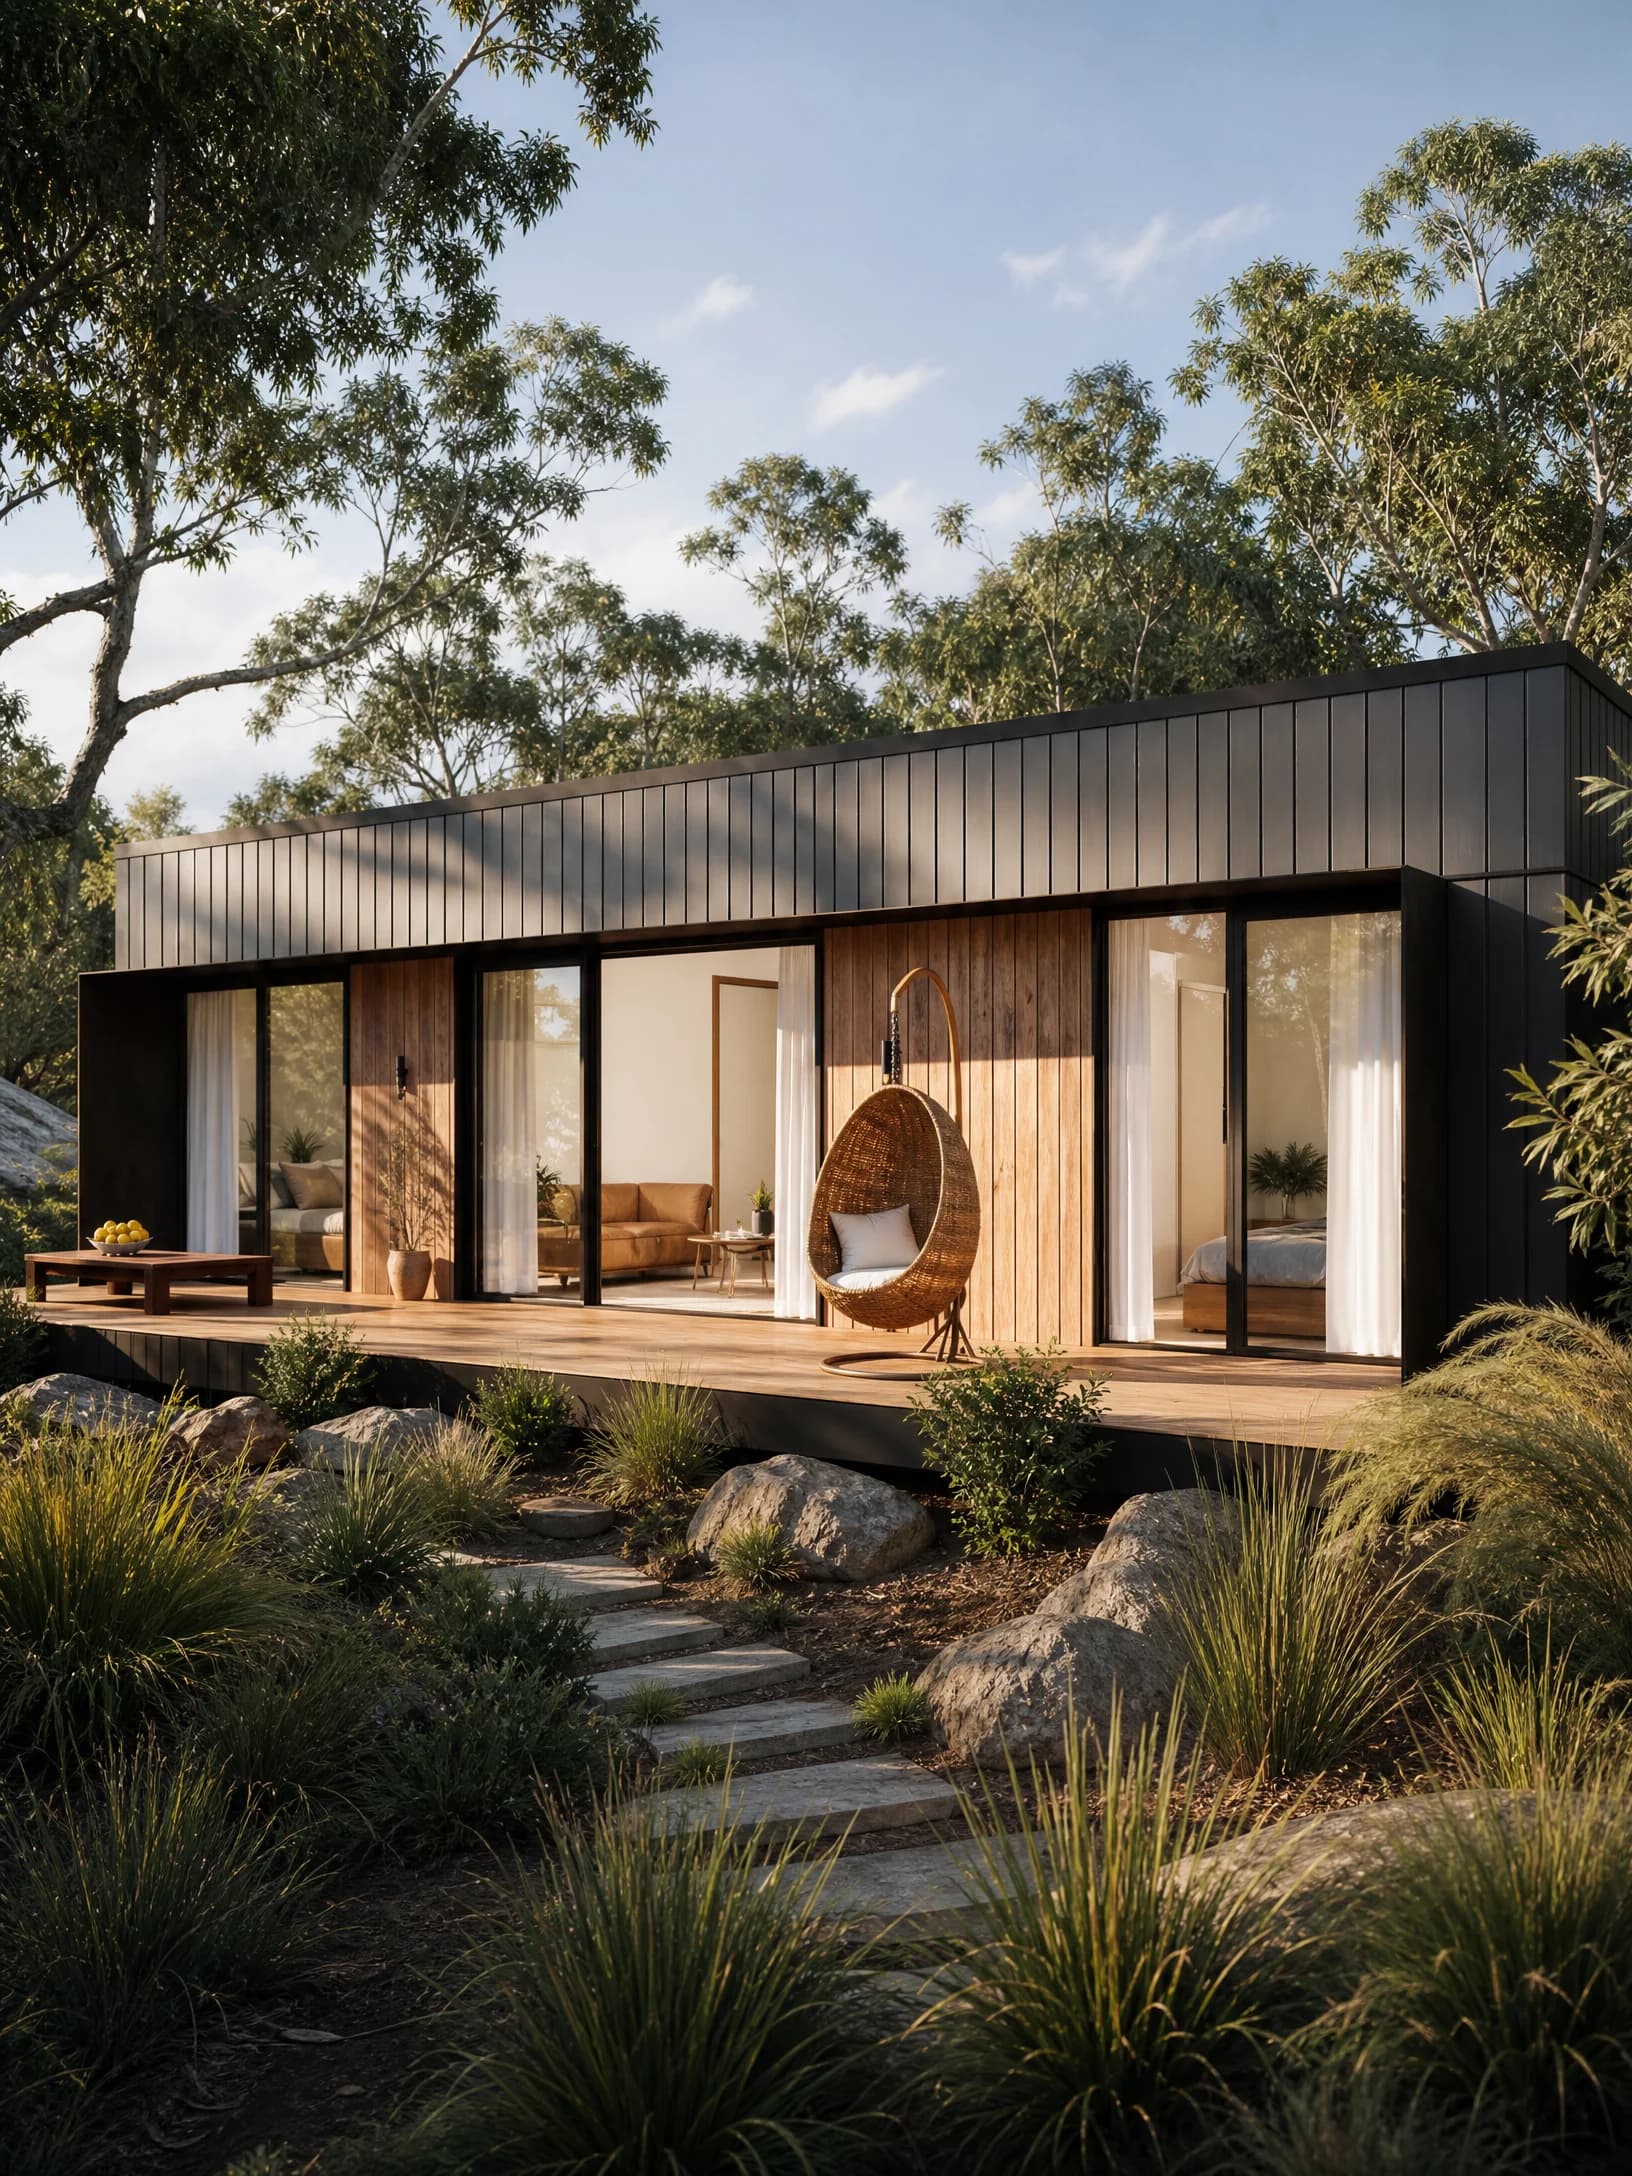
The architecture stays calm and grounded: honest materials, a low and considered form, and a plan organised around how a day actually unfolds rather than how a floorplan looks.
Lifestyle
Room for the way you really live.
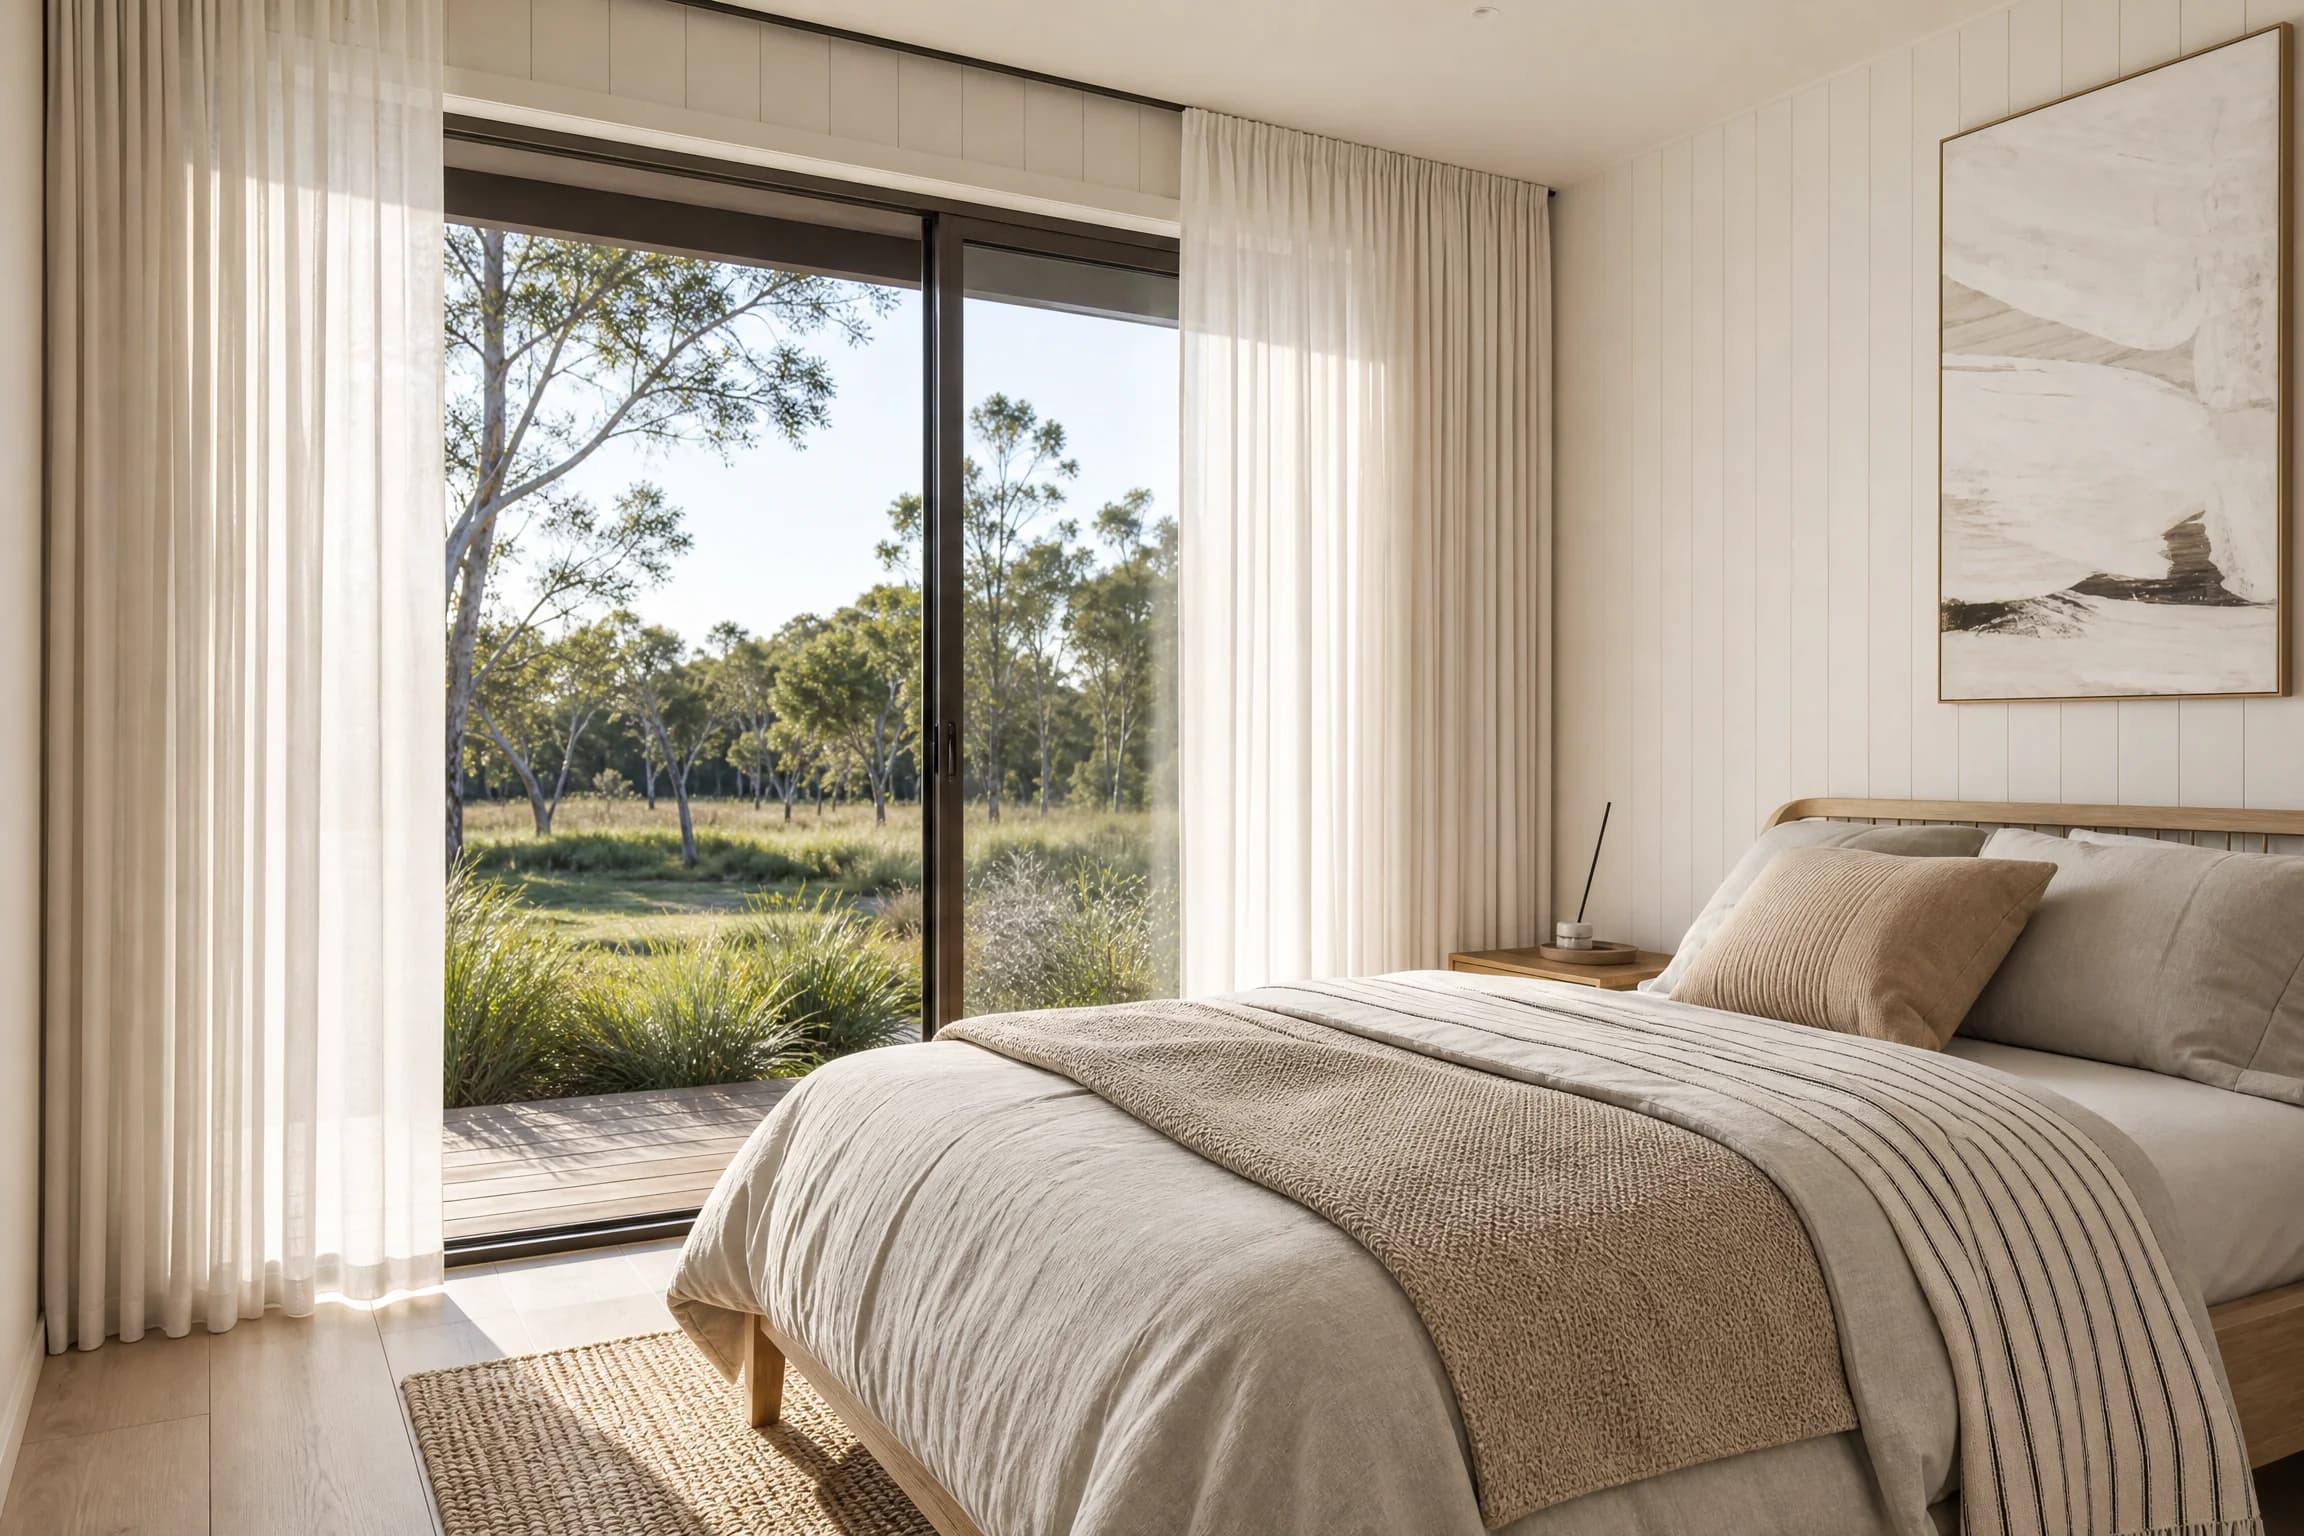
Two bedrooms, a full bathroom and an open living heart give The Meridian the balance of a complete home — for families, guests, downsizers or longer-term tenants.
A second home, close to home
A complete dwelling for ageing parents, grown children or guests — independence kept a few steps away.
A compact main residence
Everything a household needs in a calm, efficient footprint that's gentle on the land and the budget.
A considered investment
A permanent-pathway home suited to secondary-dwelling, rental or lifestyle-property planning.
Supplier pathway, clearly reviewed
Product, delivery and setup details are confirmed through the relevant supplier or factory partner pathway before final decisions.
Key Features
Considered, down to the detail.
Two-bedroom plan
A genuine separation of bedrooms, bathroom and an open living and kitchen heart.
Permanent pathway
Designed around a Class 1A-style certification approach, subject to site-specific approval.
Generous living core
A combined living and kitchen space that makes ~60 m² feel open and complete.
Offsite craft
Built and finished in a controlled environment, then delivered as one resolved home.
Interior
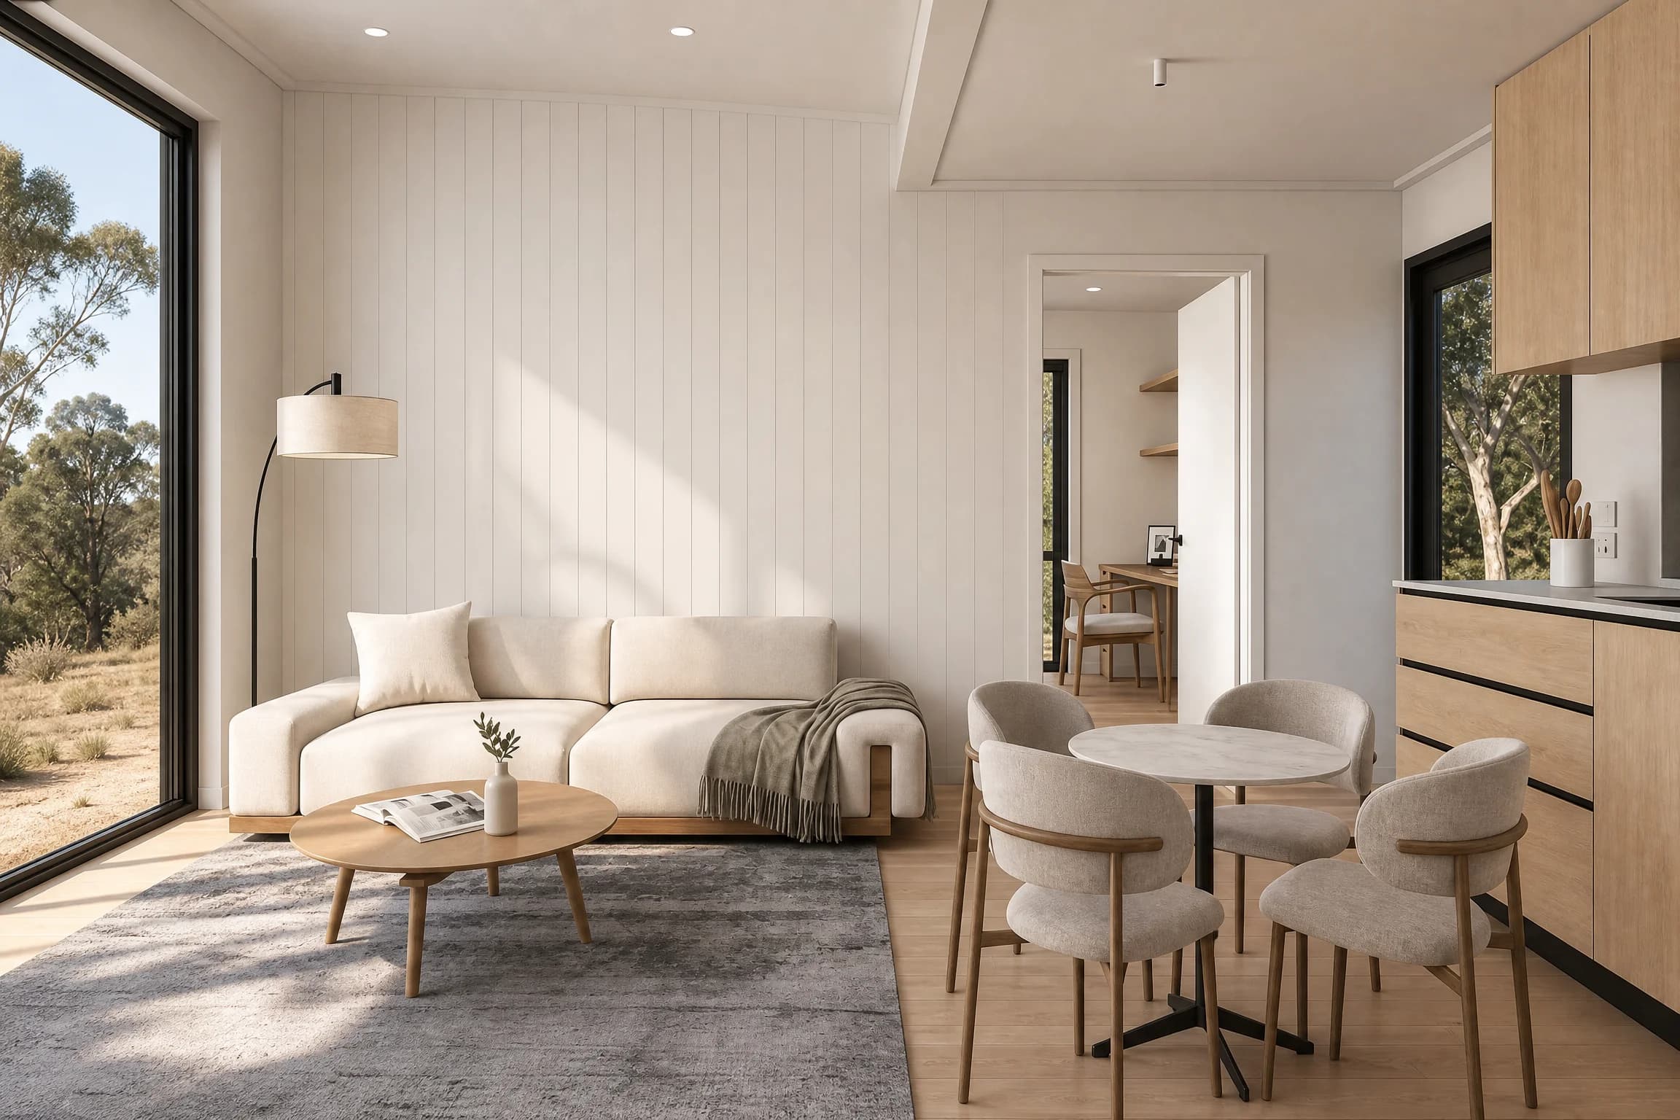
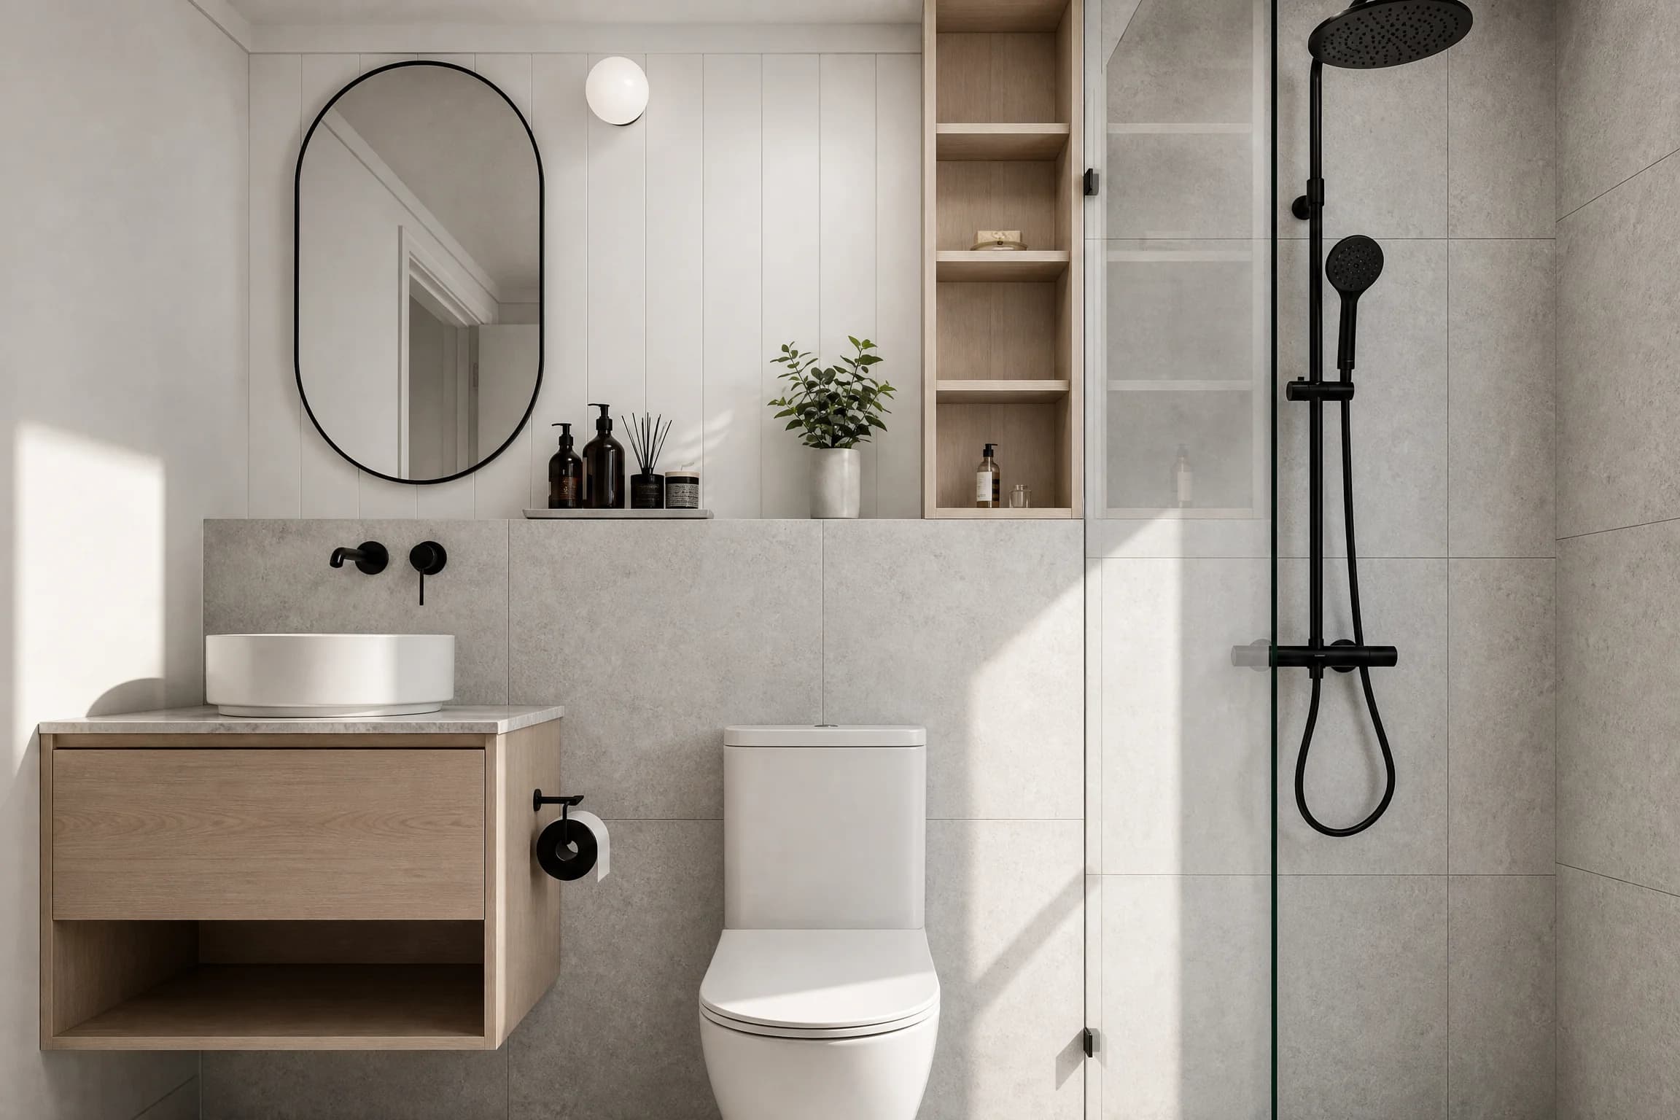
A complete interior, resolved for daily life.
The layout, inclusions and finish level are confirmed during consultation so the home is matched to your site, intended use and the approvals it needs.
Floor Plans
Every metre, considered.
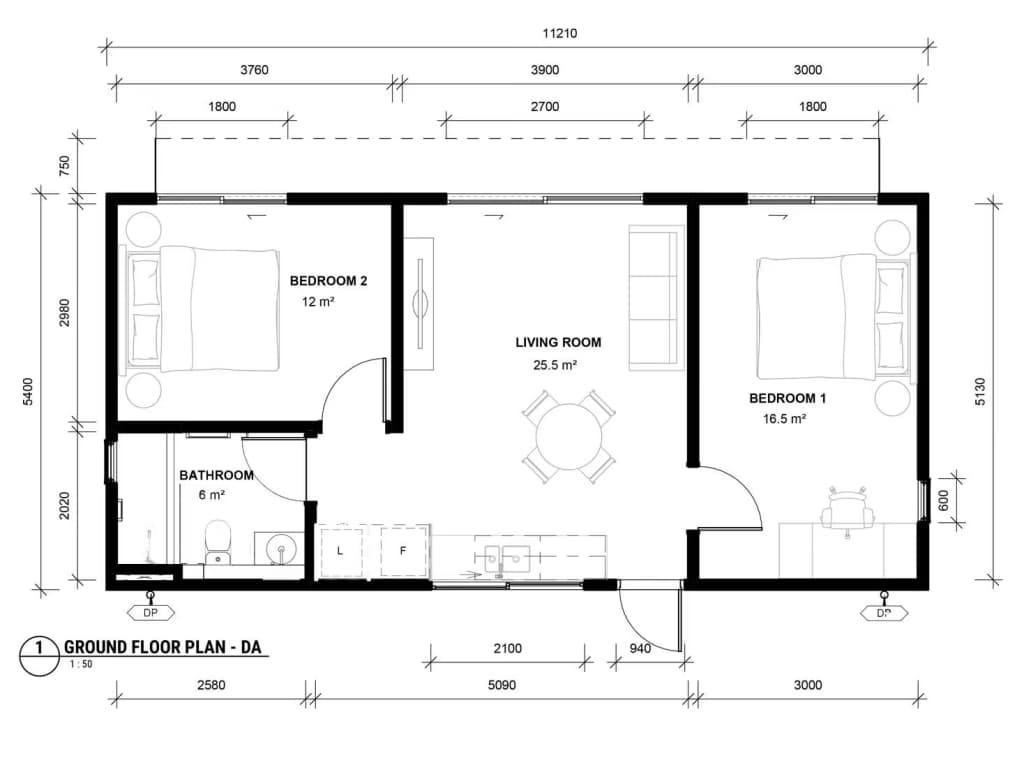
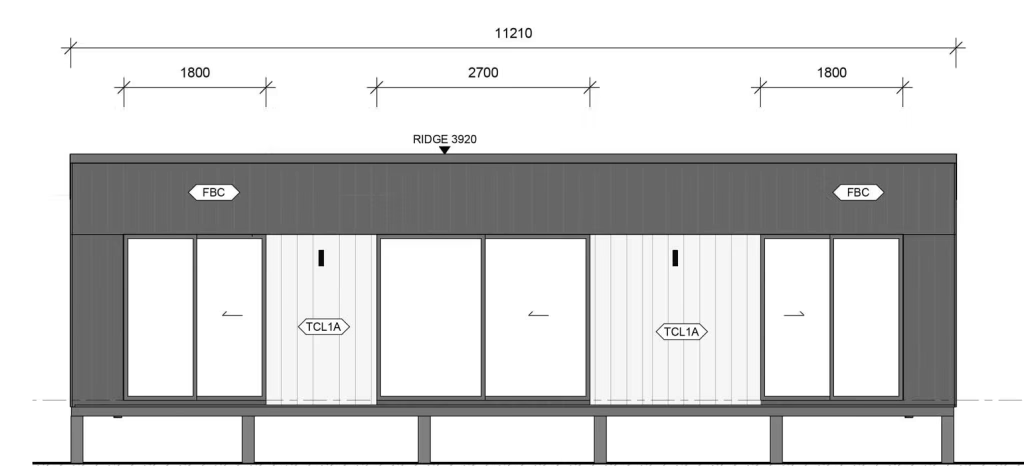
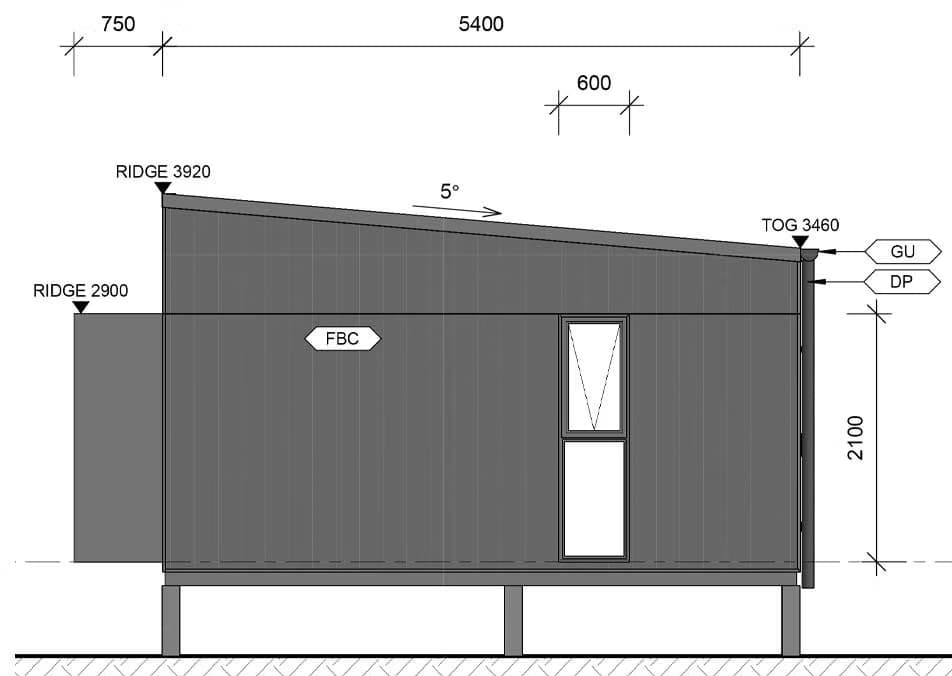
Indicative ground floor plan — The Meridian (~60 m²). Confirmed during consultation.
The ModuHaus Difference
Why ModuHaus
A ModuHaus enquiry begins with your site and the life you imagine there, then works back to the right home, finish and approval pathway.
01
One guided team
We stay with you from first conversation through site review, supplier pathway and next-step planning.
02
Permanent intent
The Meridian is positioned for homes you keep, not temporary structures.
03
Clear documentation
Approval pathways and inclusions are reviewed before any decisions are rushed.
04
Considered pathway
Supplier, inclusion and delivery details are reviewed before a final project pathway is confirmed.
Key Information
The essentials, at a glance.
Configuration
2 bedrooms
Area
Approx. 60 m²
Pathway
Permanent, site-specific
Collection
Permanent Homes
Specifications
The details that shape the model.
Source-backed information for early planning. Final inclusions, dimensions and documentation should be confirmed during enquiry.
Configuration
2 bedrooms · 1 bathroom · living & kitchen
Internal area
Approx. 60 m²
Living & kitchen
Open-plan, approx. 22 m²
Approach
Permanent modular construction
Pathway
Class 1A-style, subject to site-specific approval
Planning Notes
What to confirm before the site is ready.
Council & Compliance
The Meridian is designed around a permanent modular home pathway and may suit Class 1A-style residential applications, subject to engineering, documentation, site conditions and local approval. Approval requirements vary by council, state, zoning, overlays and intended use, and should be confirmed before purchase.
Standard Inclusions
Considered, and included.
What Affects Final Pricing
A guide price, then a plan that fits your site.
The figure shown is an indicative starting point. Your final investment is shaped during consultation — these are the details that move it.
Your site — delivery and crane access, ground conditions and the level of site preparation needed.
Service connections — power, water and wastewater brought to the home by licensed trades.
Council & approvals — the engineering, documentation and certification pathway your site and use require.
Configuration & finishes — layout adjustments, upgraded fixtures, cladding and interior options.
Delivery distance — freight from our partner facility to your land.
Outdoor & extras — decking, stairs, landscaping, furniture or styling, where requested.
What Happens Next
From first conversation to keys.
01
Enquire
Tell us about your land, intended use and timing. We confirm whether The Meridian is the right beginning.
02
Consult
We review site access, services and the approval pathway together, and shape the home around how you'll live.
03
Proposal
You receive a clear, itemised proposal — inclusions, delivery and the route to approval — with no surprises.
04
Delivery
Once project details are confirmed, the relevant supplier or factory partner confirms delivery, connection and finishing requirements.
Site Suitability Matters
The right modular solution still needs the right site conditions.
A modular solution is only suitable if the site can support delivery, access, installation and the intended use. Before final pricing or delivery, key site details may need to be reviewed.
delivery access width and driveway slope
crane or truck access and installation space
ground conditions and site preparation
services, utilities and connection requirements
local council controls and intended use
bushfire, flood, wind or coastal exposure where relevant
Site suitability guidance is preliminary and does not replace advice from builders, engineers, certifiers, planners, installers or council.
Approvals, Delivery & Installation
Council requirements, permits, engineering, delivery and installation conditions can vary by property, council area, intended use and product type. Information on this website is general in nature and should not be treated as building, legal, planning, engineering or financial advice. Confirm requirements with the relevant council, certifier, builder, installer, engineer or other qualified professional before making a purchase or project decision.
Consultation
Start Your ModuHaus Consultation
Tell us about your vision and our team will help you find the most suitable modular living solution.
We’ll use your details to review your enquiry and contact you about your ModuHaus project. Your project details are not displayed publicly.
What best describes you?
Enquiries
Imagine The Meridian on your land.
Share your site, intended use and timing. We'll explore whether The Meridian is the right home — a considered conversation, no pressure.
Next Collection
4m Backyard Office Pod