
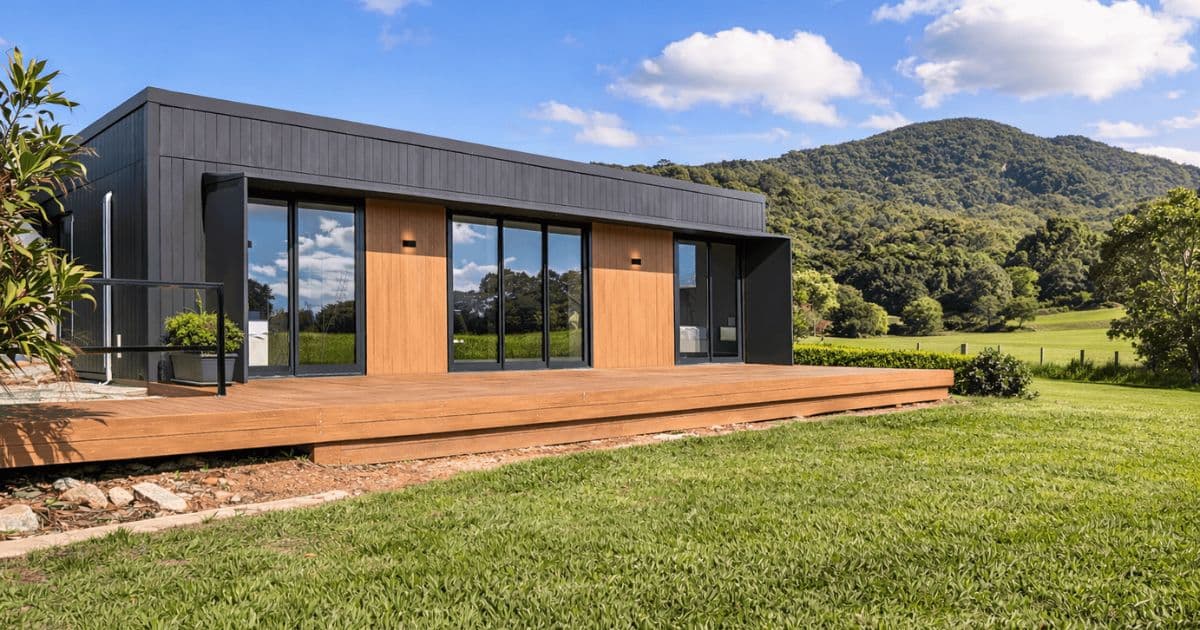
Collection 01 · Flagship
The Haven
A complete second home, composed at the scale of a single, generous gesture.
From$99,500AUD
Indicative starting price. Final pricing depends on site, delivery, inclusions and approvals.
Area
60 m²
Dimensions
11.2 × 5.4 m
Bedrooms
2
Bathrooms
1
Living areas
1
Overview
Our most considered home, distilled to its essentials.
The Haven is the fullest expression of what modular living can be — a self-contained two-bedroom home designed to feel far larger than its footprint. It is the home we return to when we want to show what is truly possible.
Every element has been resolved until it feels inevitable: fewer rooms, fewer decisions, each one made with intention. What remains is a calm, complete home, ready to live in from the very first evening.
Design Philosophy
Designed around the rhythm of a day.
We begin not with a floorplan but with the day itself — where the first light lands, where you'll pause with a coffee, how the afternoon settles into evening. The Haven is shaped around that rhythm, so the architecture quietly serves the way you actually live.
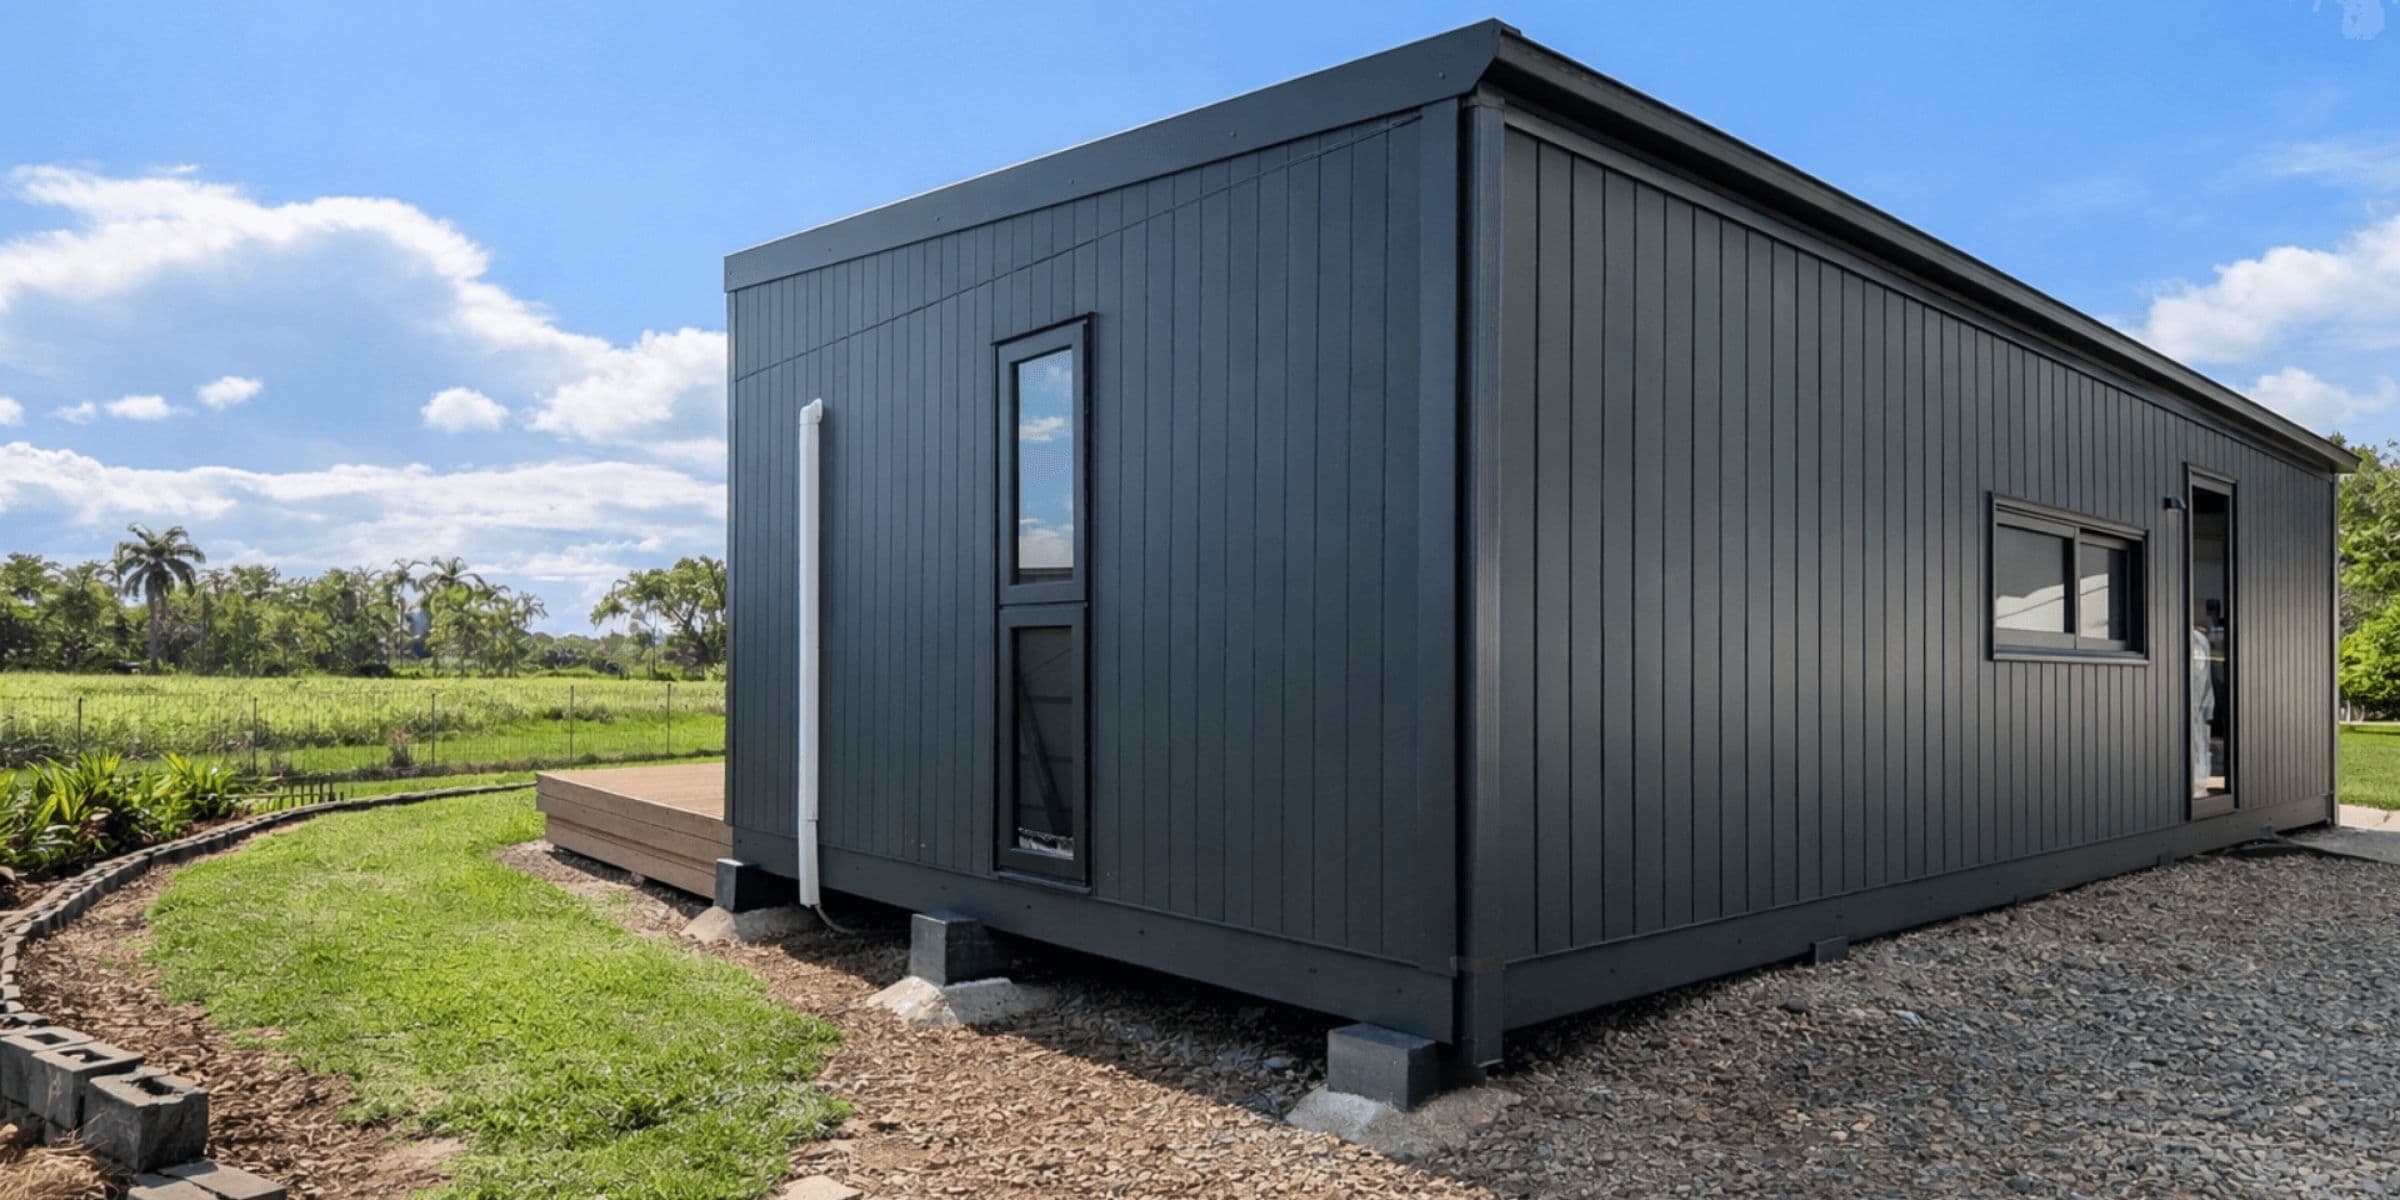
Read from the garden, it resolves into one warm, grounded volume — honest materials, low and unhurried, nothing performing for attention. Here, restraint is the luxury.
Considered by design
Resolved by architects who care how a home feels, not only how it looks.
Partner pathway
Progressed through a suitable supplier or factory partner pathway once site, inclusions and project requirements are reviewed.
Made to last
Honest materials chosen to weather gracefully and outlast passing trends.
Interior Experience
Inside, everything softens.
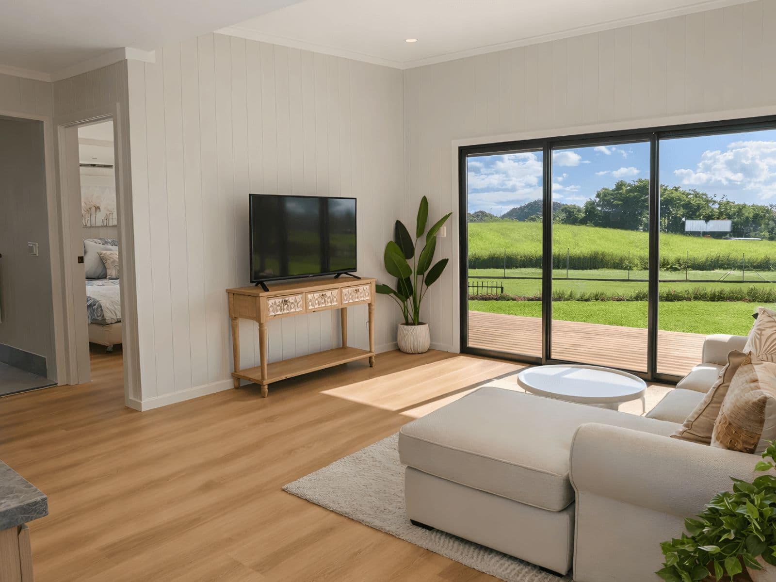
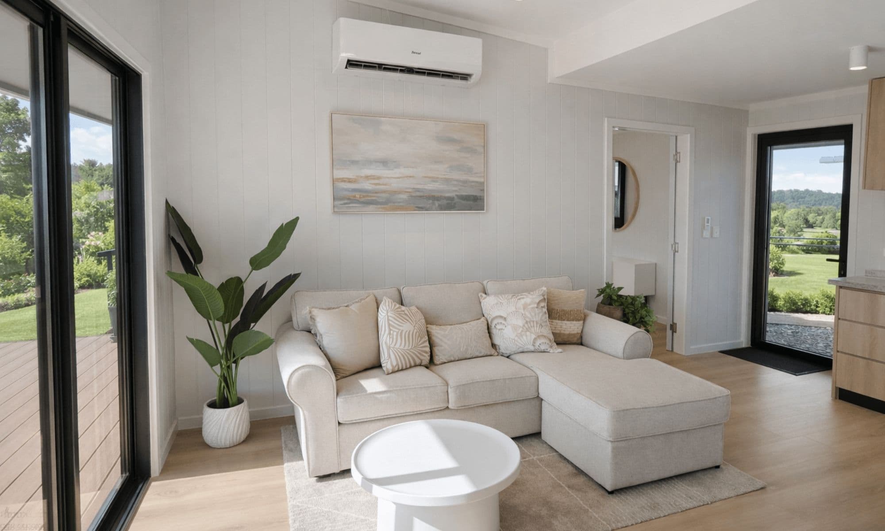
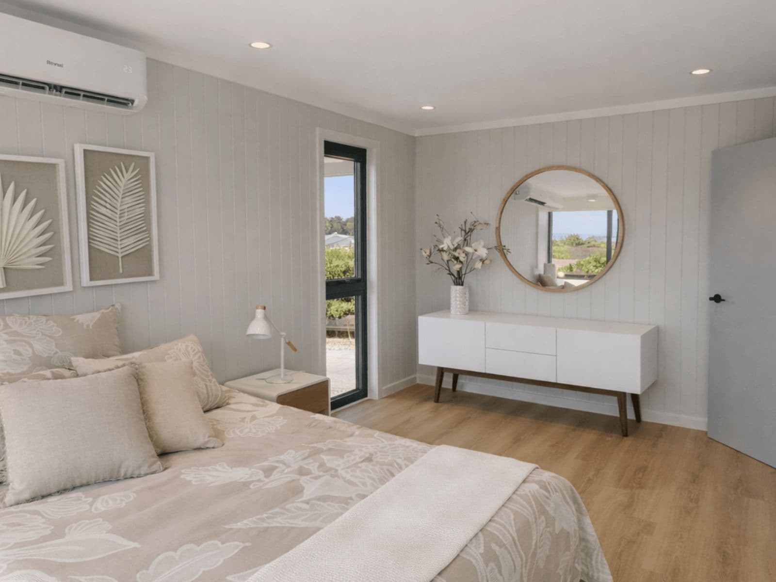
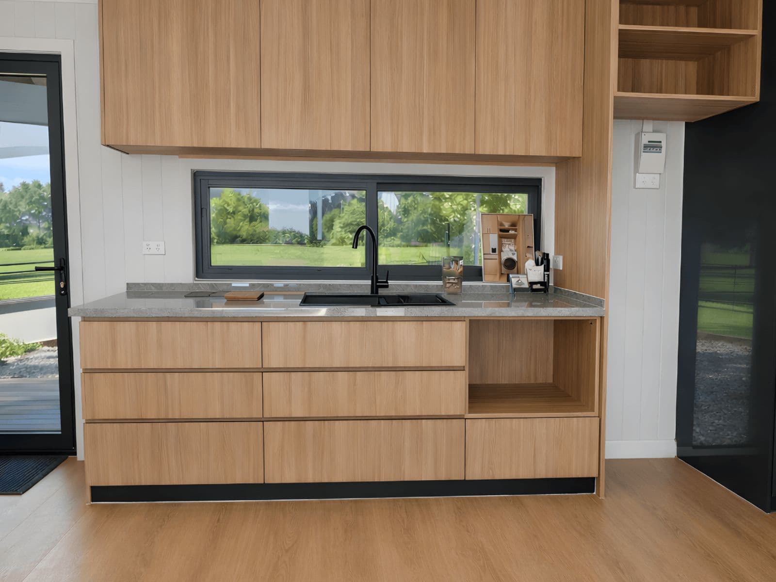
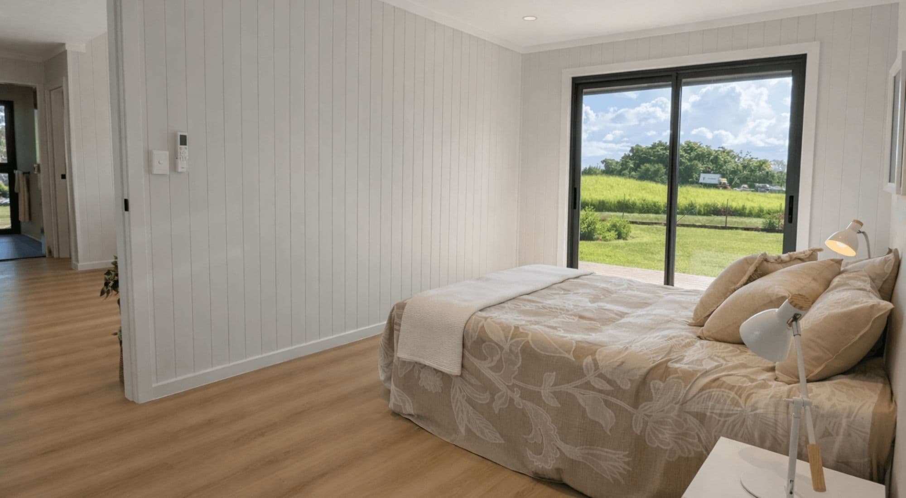
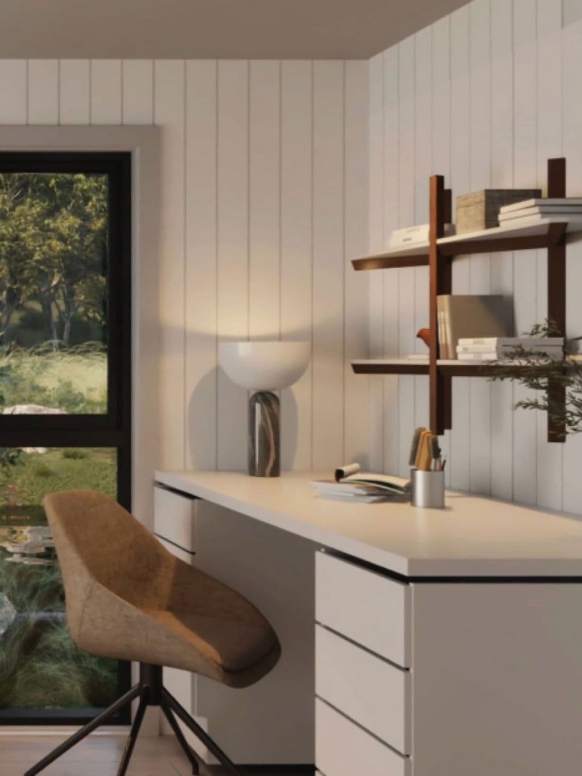
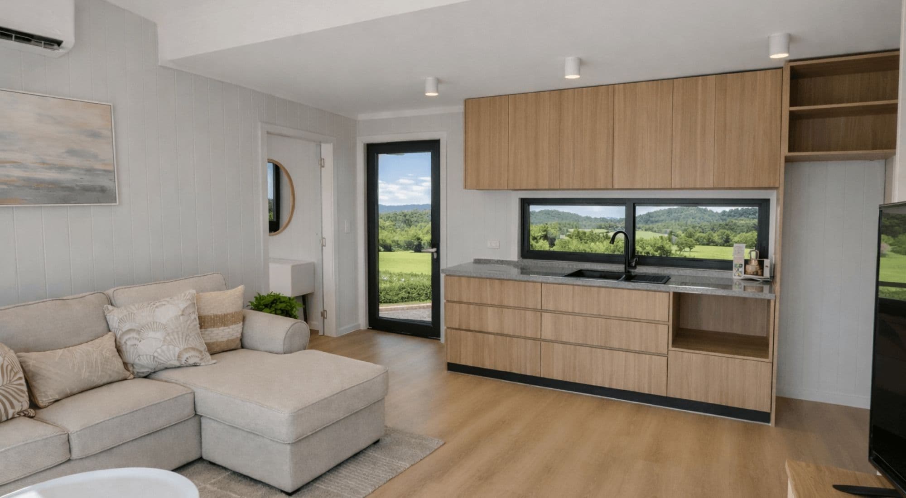
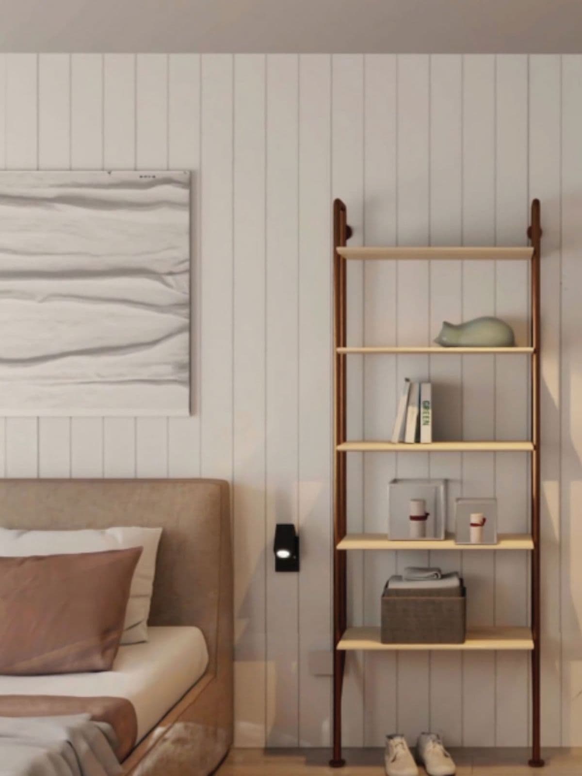
Two bedrooms bracket a shared living heart, finished in warm, tactile materials and bathed in northern light. Generous ceilings lift the volume, while a wide wall of glass dissolves the threshold to the deck. By evening, the living space and the landscape read as one continuous room.
Indoor & Out
A home that opens to the land.
The Haven is drawn outward. Living space flows onto a covered deck, the garden becomes the largest room in the house, and the boundary between inside and weather is kept as soft as possible — so the home belongs to its setting rather than sitting upon it.
Lifestyle
One home, many lives.
The Haven adapts to the life around it — a second home that becomes whatever your property needs it to be.
A family home, close by
Independent living for parents or grown children, a comfortable few steps from the main house.
A weekend retreat
A calm escape for rest and reset, wherever your land happens to be.
A guest house
A gracious, private space for visitors who'd rather not leave.
A quiet income
A beautifully finished short-stay or rental that more than earns its place.
A room to work
A studio or office a world away from the house, yet only steps from the door.
A first home
A complete, considered home to begin with — nothing oversized, nothing missing.
Gallery
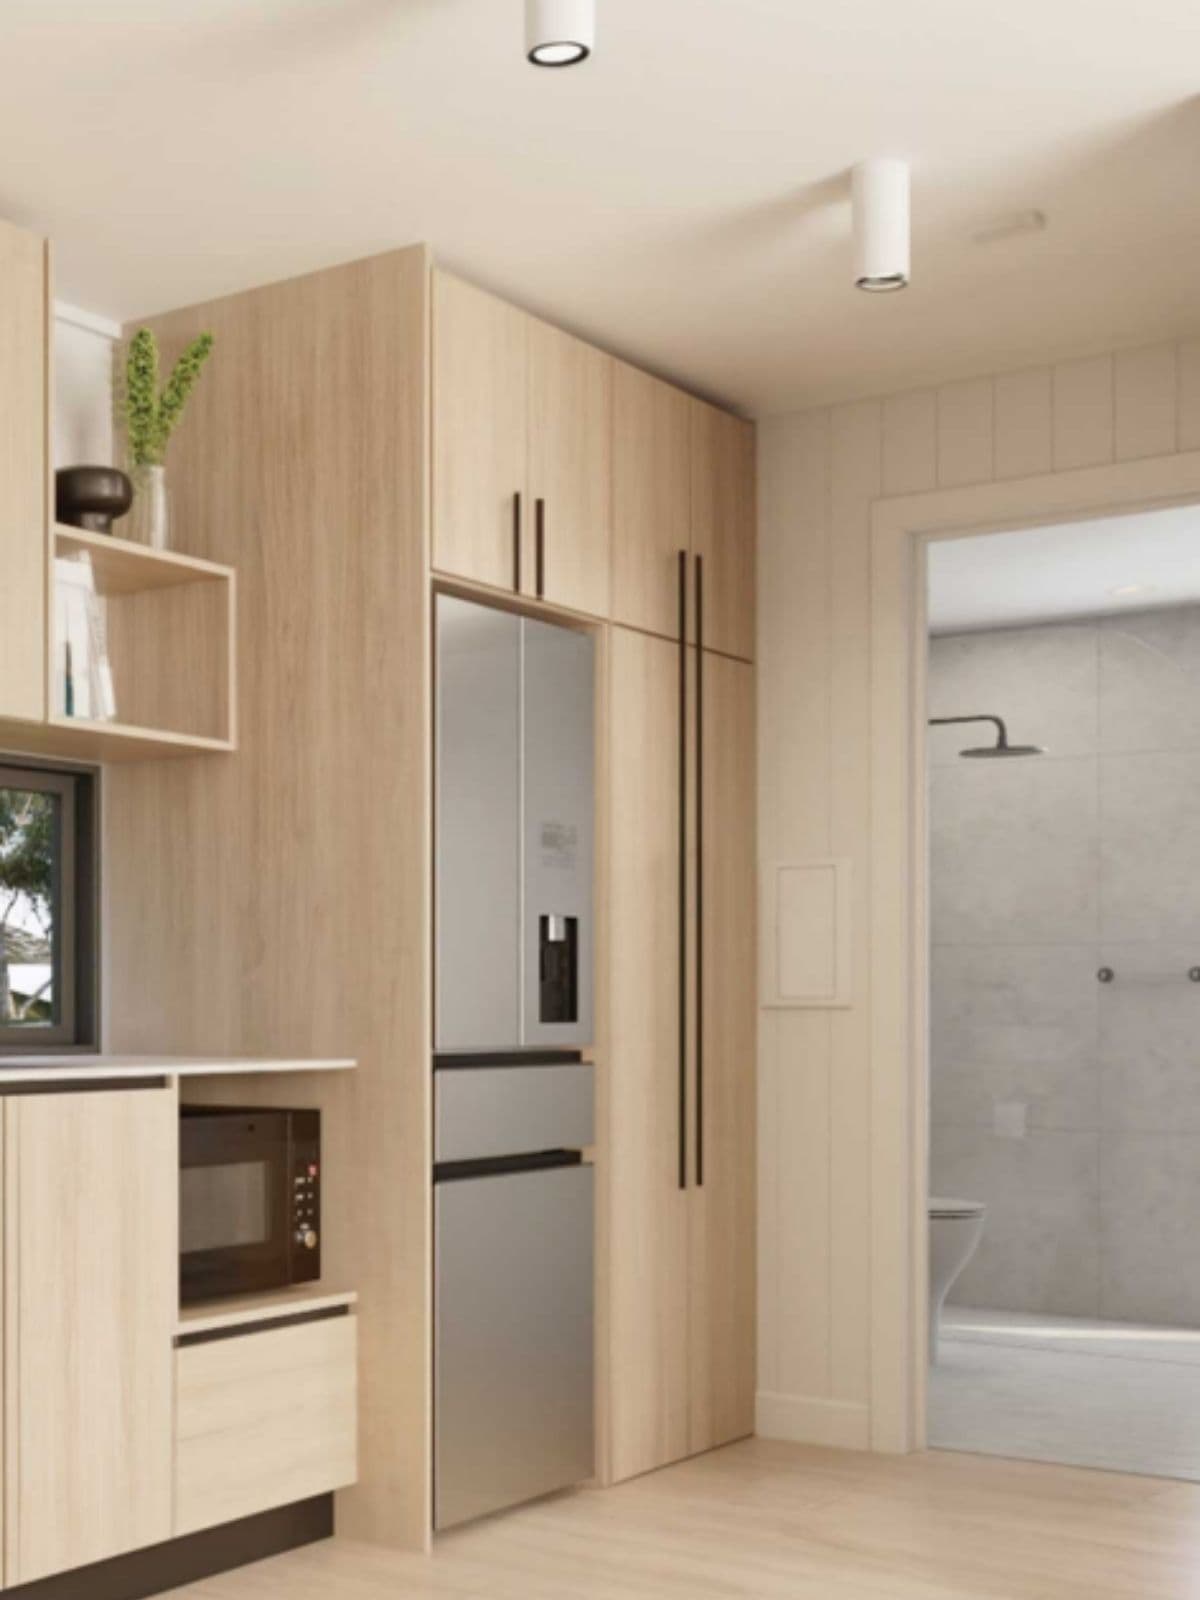
The Haven, in full.
The Plan
Sixty considered square metres.
A single, grounded volume beneath a gentle skillion roofline — every space earning its place.
Principal bedroom
With private ensuite access
Second bedroom
Generous, quiet and apart
Open living & dining
The central heart of the home
Kitchen
With an integrated European laundry
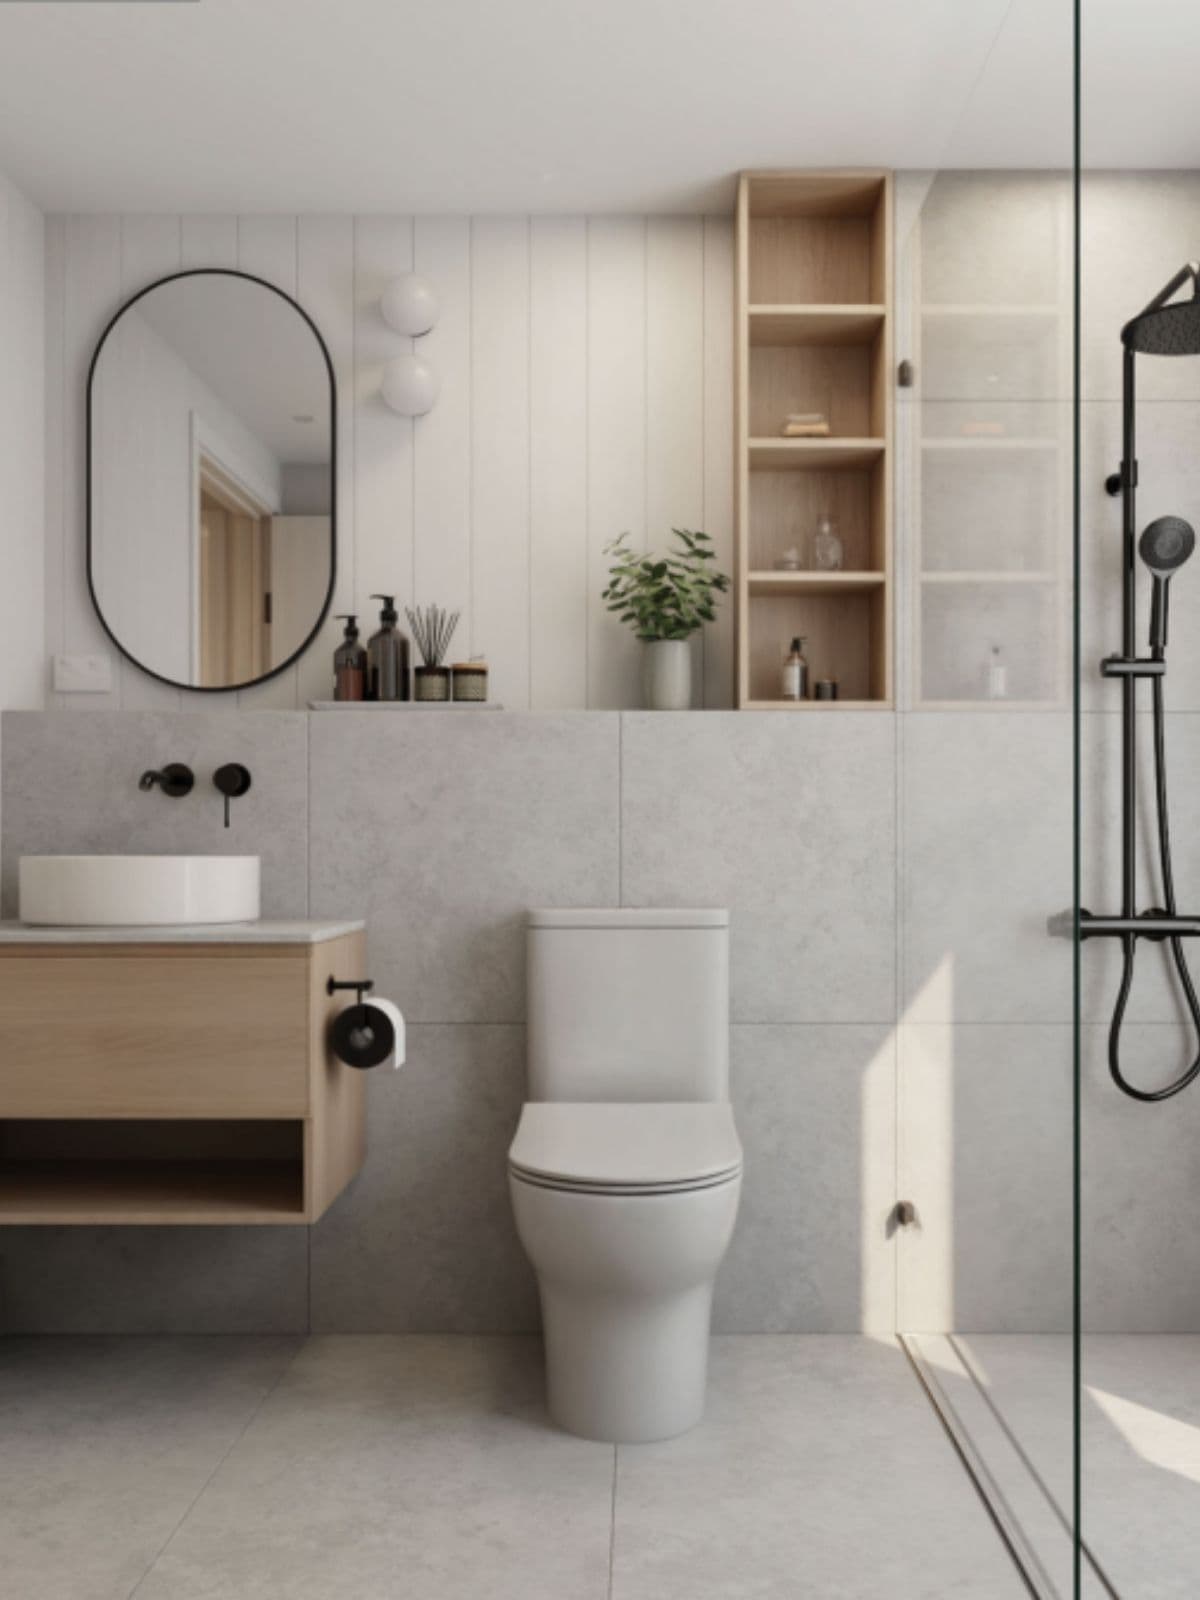
Bathroom
Shared, and beautifully finished
Entry & glazing
Sliding glass doors, ready for a front deck
Key Information
The essentials, at a glance.
Configuration
2 bedrooms · 1 bathroom
Floor area
60 m² (11.2 × 5.4 m)
Collection
Permanent Homes
Delivery
Arrives in a container, assembled on site
Positioned for a permanent-home pathway, with engineering, approvals, site suitability and supplier details confirmed during project review.
Enquiries
Imagine The Haven on your land.
Tell us about your site and the life you picture there. We'll explore whether The Haven is the right beginning — no pressure, just a considered conversation.
Standard Inclusions
Considered, and included.
Consultation
Start Your ModuHaus Consultation
Tell us about your vision and our team will help you find the most suitable modular living solution.
We’ll use your details to review your enquiry and contact you about your ModuHaus project. Your project details are not displayed publicly.