
Collection 07
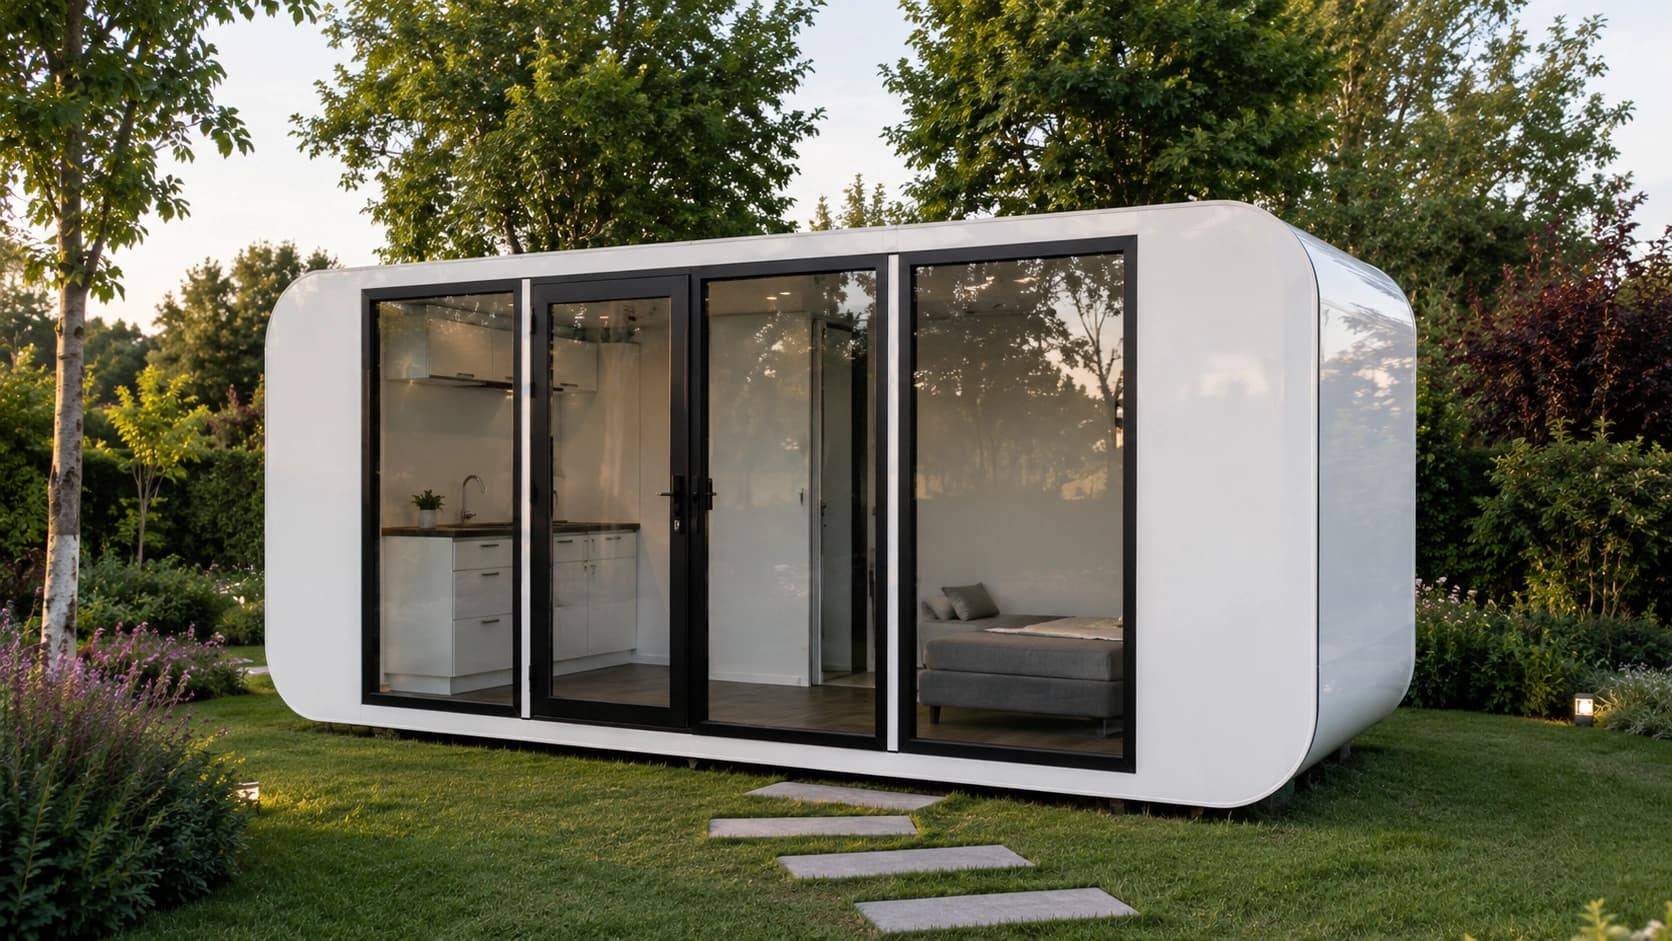
6m Backyard Office Pod
Backyard pod with bed, bath & kitchenette
From$22,014AUD
Indicative starting price. Final pricing depends on site, delivery, inclusions and approvals.
Area
~13 m²
Dimensions
6.0 × 2.2 m
Bedroom
1
Bathroom
1
Kitchenette
1
The standalone space, fully realised.
The 6m Backyard Office Pod is the most generous room in the collection — a complete, serviced space with bathing, a kitchenette and room to breathe. It is equally at home as a professional office, a creative studio or a comfortable place to stay.
One considered volume, ready for whatever your property needs it to be — and ready to change its mind as life does.
Design Philosophy
Space to do more than one thing.
Flexibility is its own kind of luxury. The 6m Backyard Office Pod is designed to hold a working life and a restful one without compromise — a generous floor, good light, and services kept quietly to one side.
It carries the same restraint as the rest of the collection, simply with more room to live within it.
Lifestyle
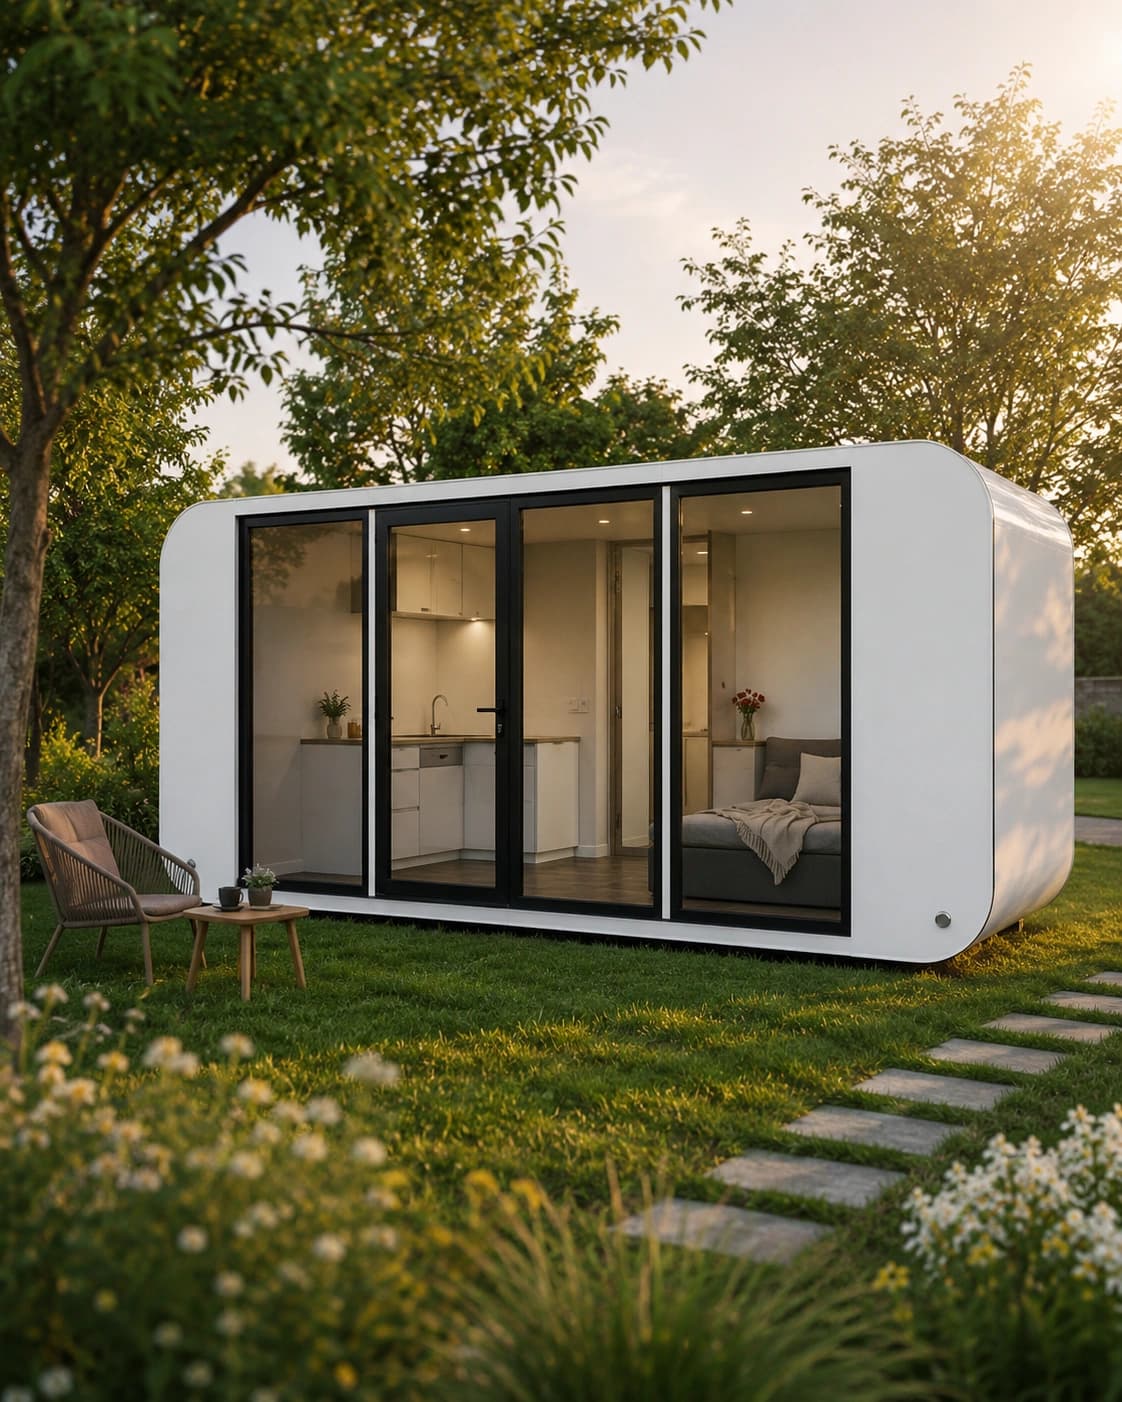
Office, studio, retreat — or all three.
A larger, fully serviced pod adapts to the season of life you're in, and the next one after that.
A proper office
Room for a team, clients or deep focus, a world away from the house.
A creative studio
Generous, even light and an open floor for making and thinking.
A place to stay
Bathing and a kitchenette make it a complete, comfortable retreat.
Endlessly flexible
One space that quietly changes role as your needs change.
Key Features
Considered, down to the detail.
Bathing, kept beautifully apart
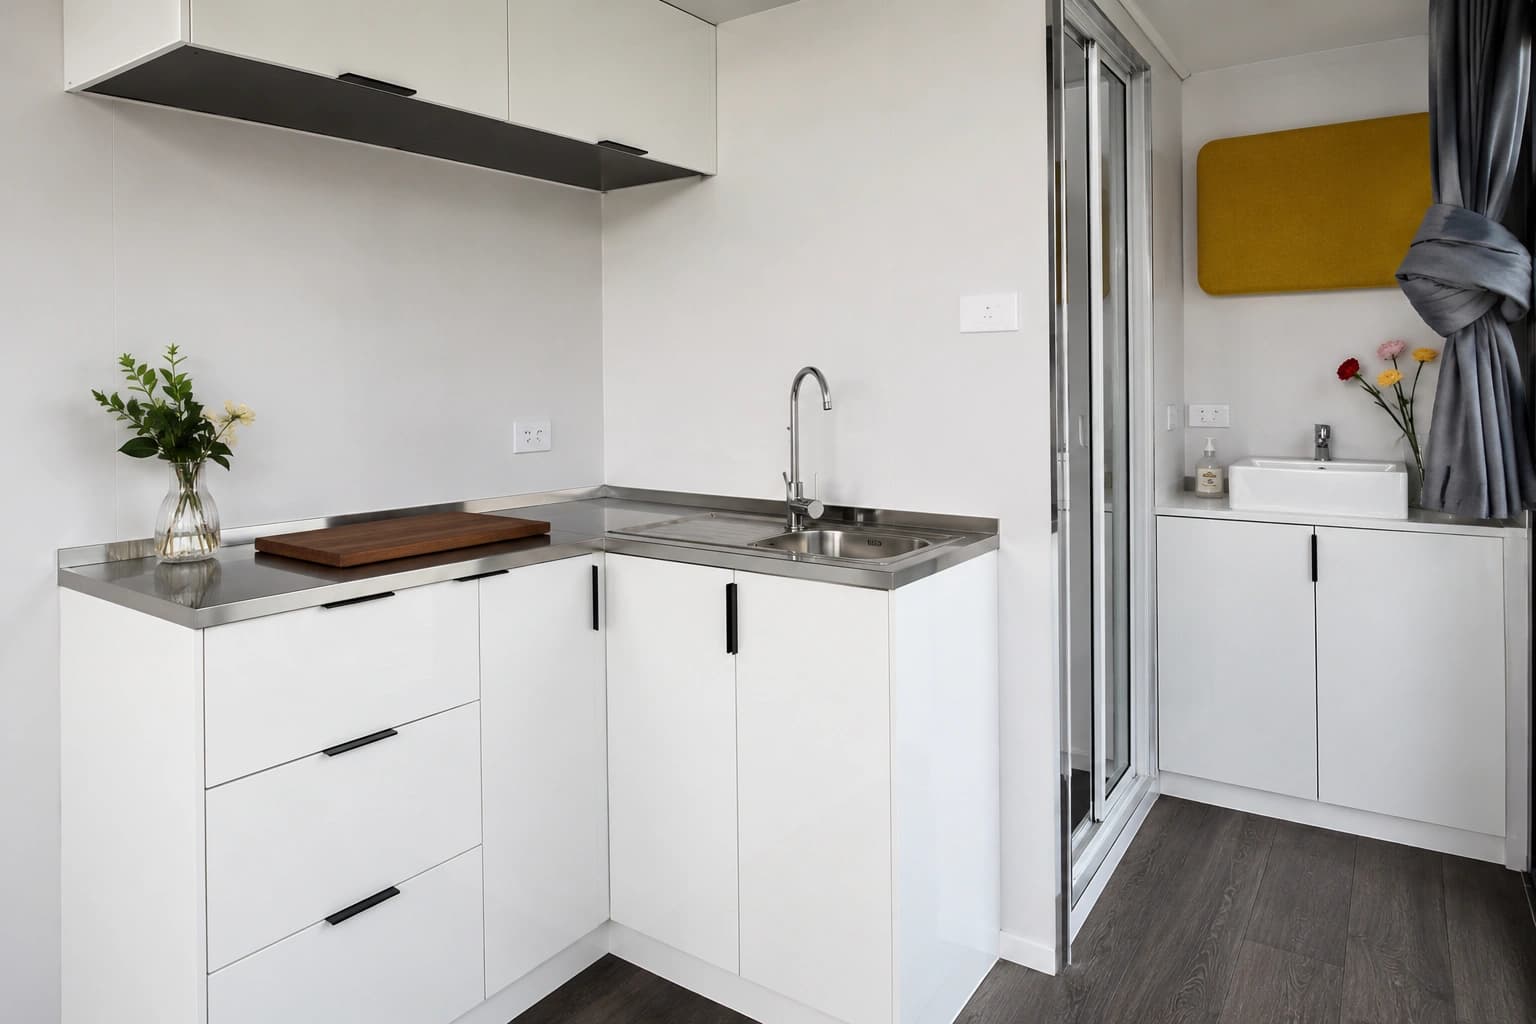
A full bathroom with shower and toilet sits quietly to one side, so the living space stays open and calm.
A kitchenette for real days
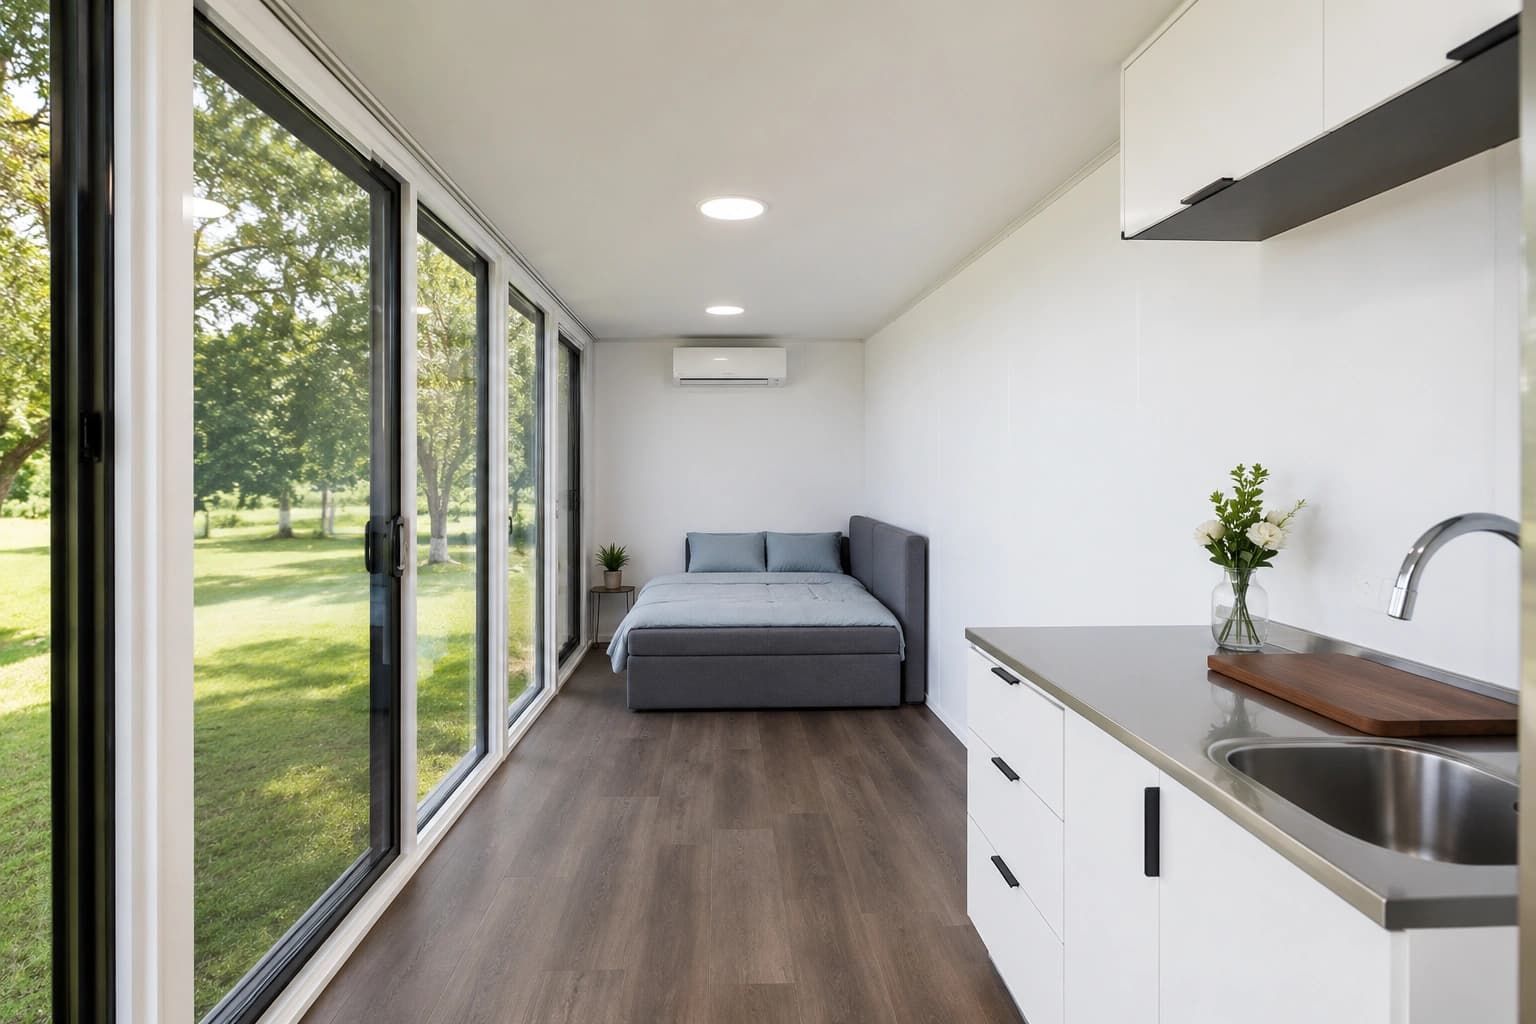
Base and wall cabinets with a sink make it easy to live or work here from morning right through to evening.
Room to stay the night
Space for a bed alongside the work zone lets it double effortlessly as guest or studio accommodation.
A warm WPC facade
Wood-plastic composite cladding gives a refined, low-maintenance exterior that weathers gracefully over the years.
Comfortable year-round
Insulated panels and double-glazed glazing hold a steady, easy temperature through every Australian season.
Serviced & ready
Pre-wired and pre-plumbed, delivered fully assembled — licensed trades handle only the final connection.
Interior
Generous, serviced, serene.
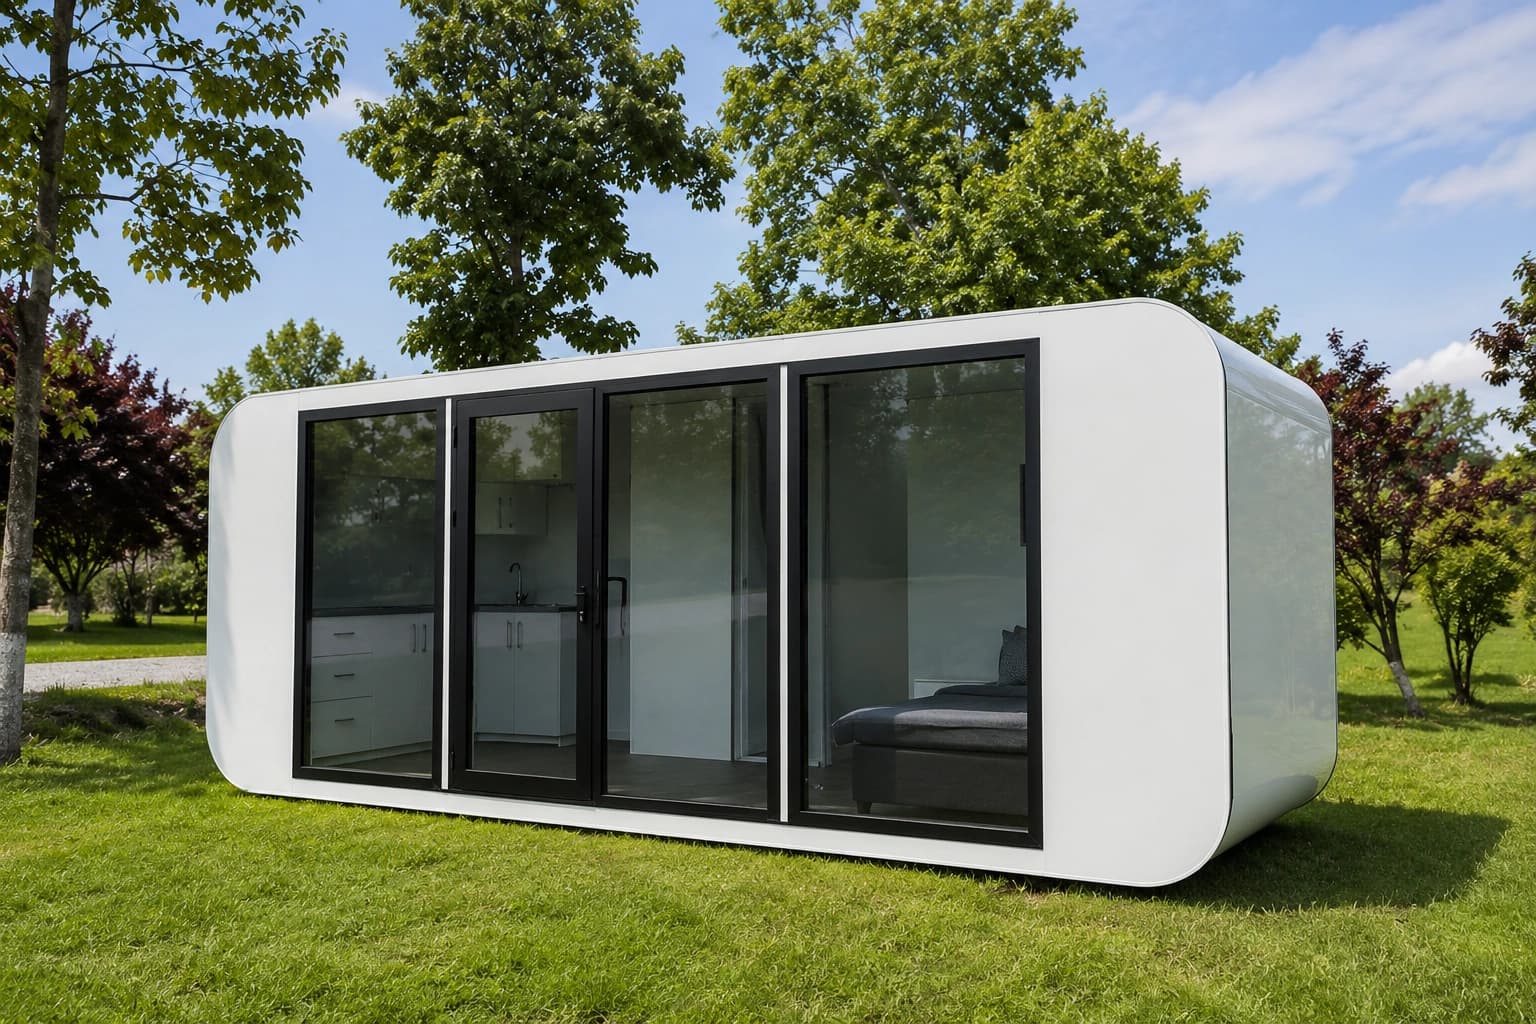
Inside, the 6m Backyard Office Pod feels like a small home — an open, light-filled floor with a bathing room and kitchenette resolved into the plan. Warm materials and calm proportions make it a space you'll want to spend real time in.
Floor Plans
Every metre, considered.
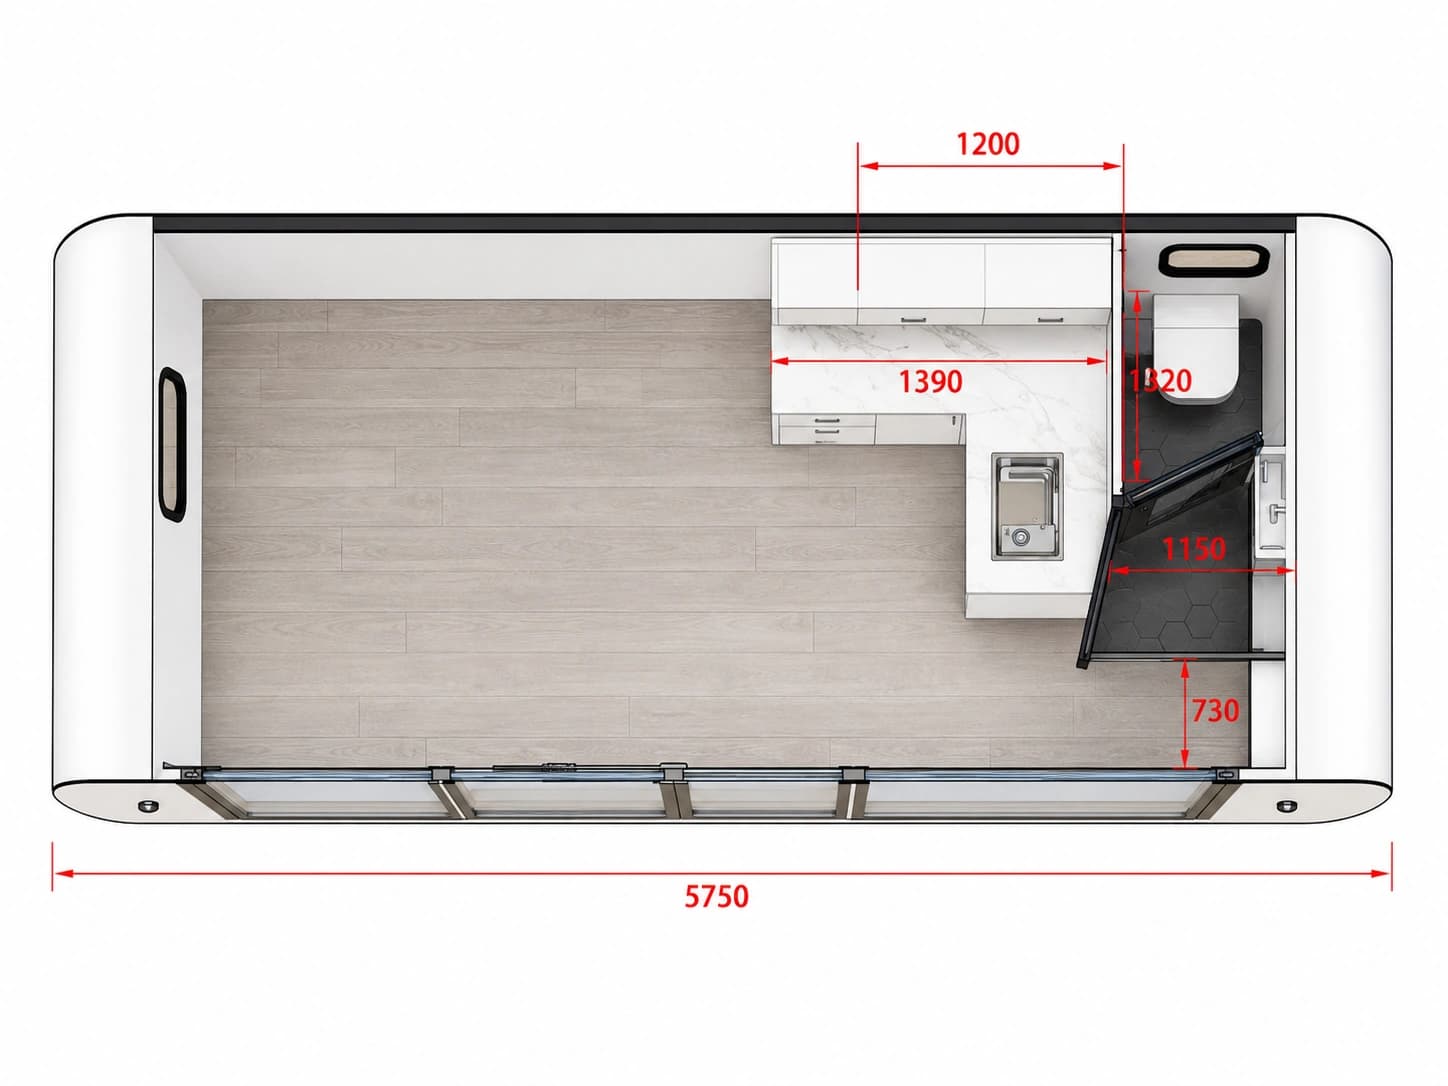
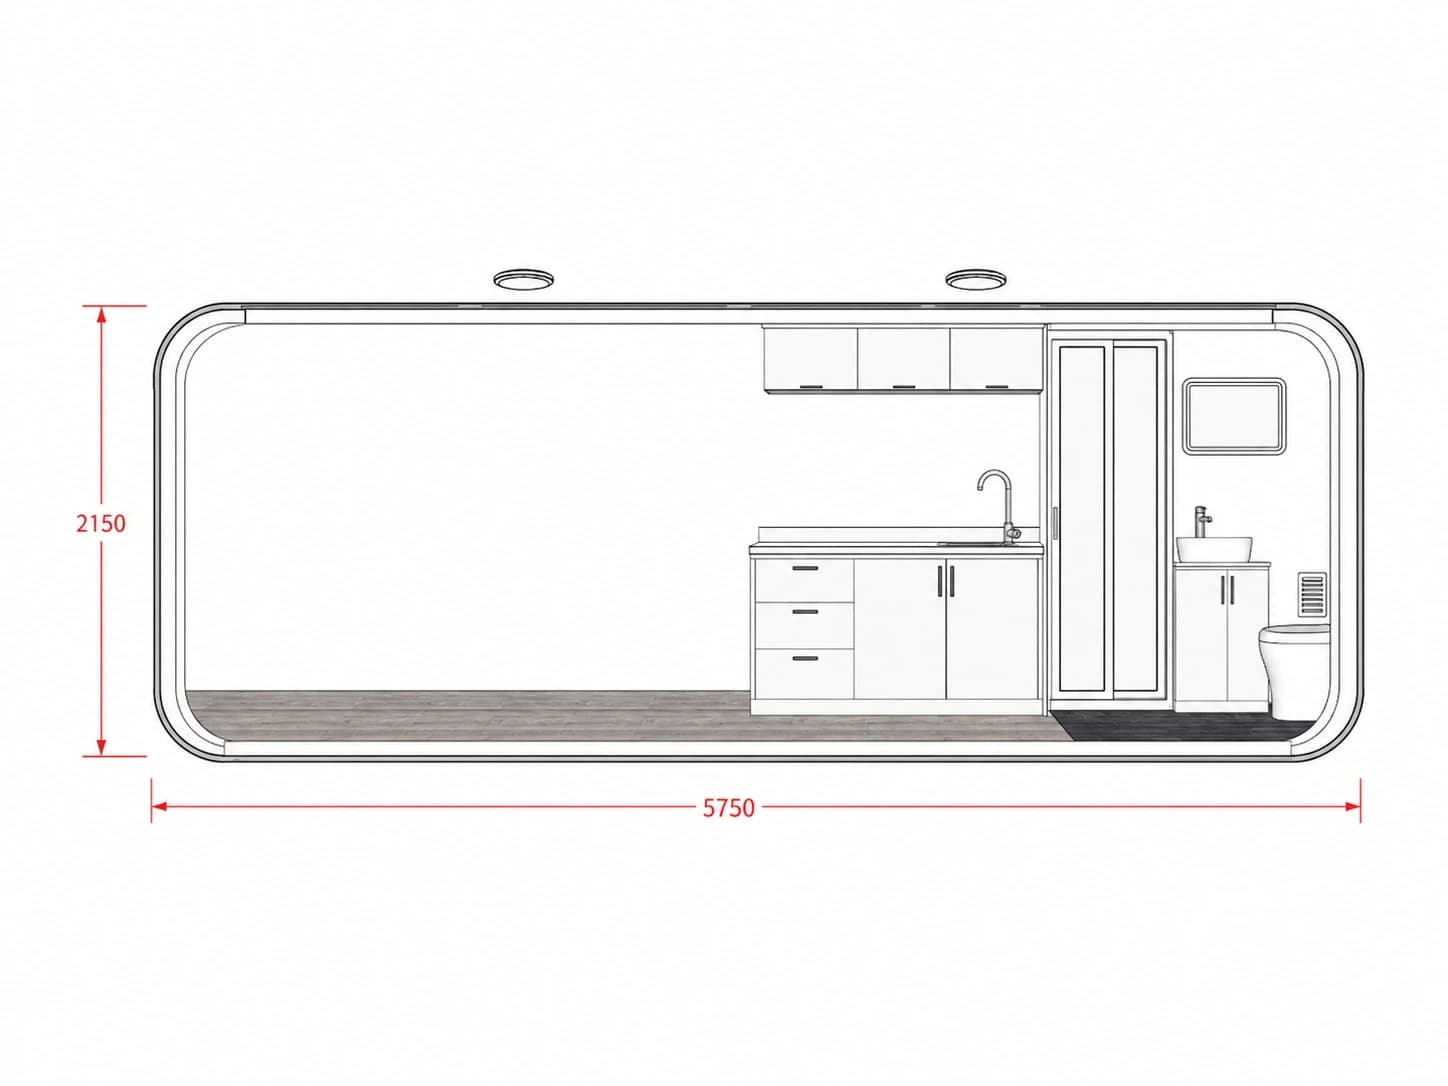
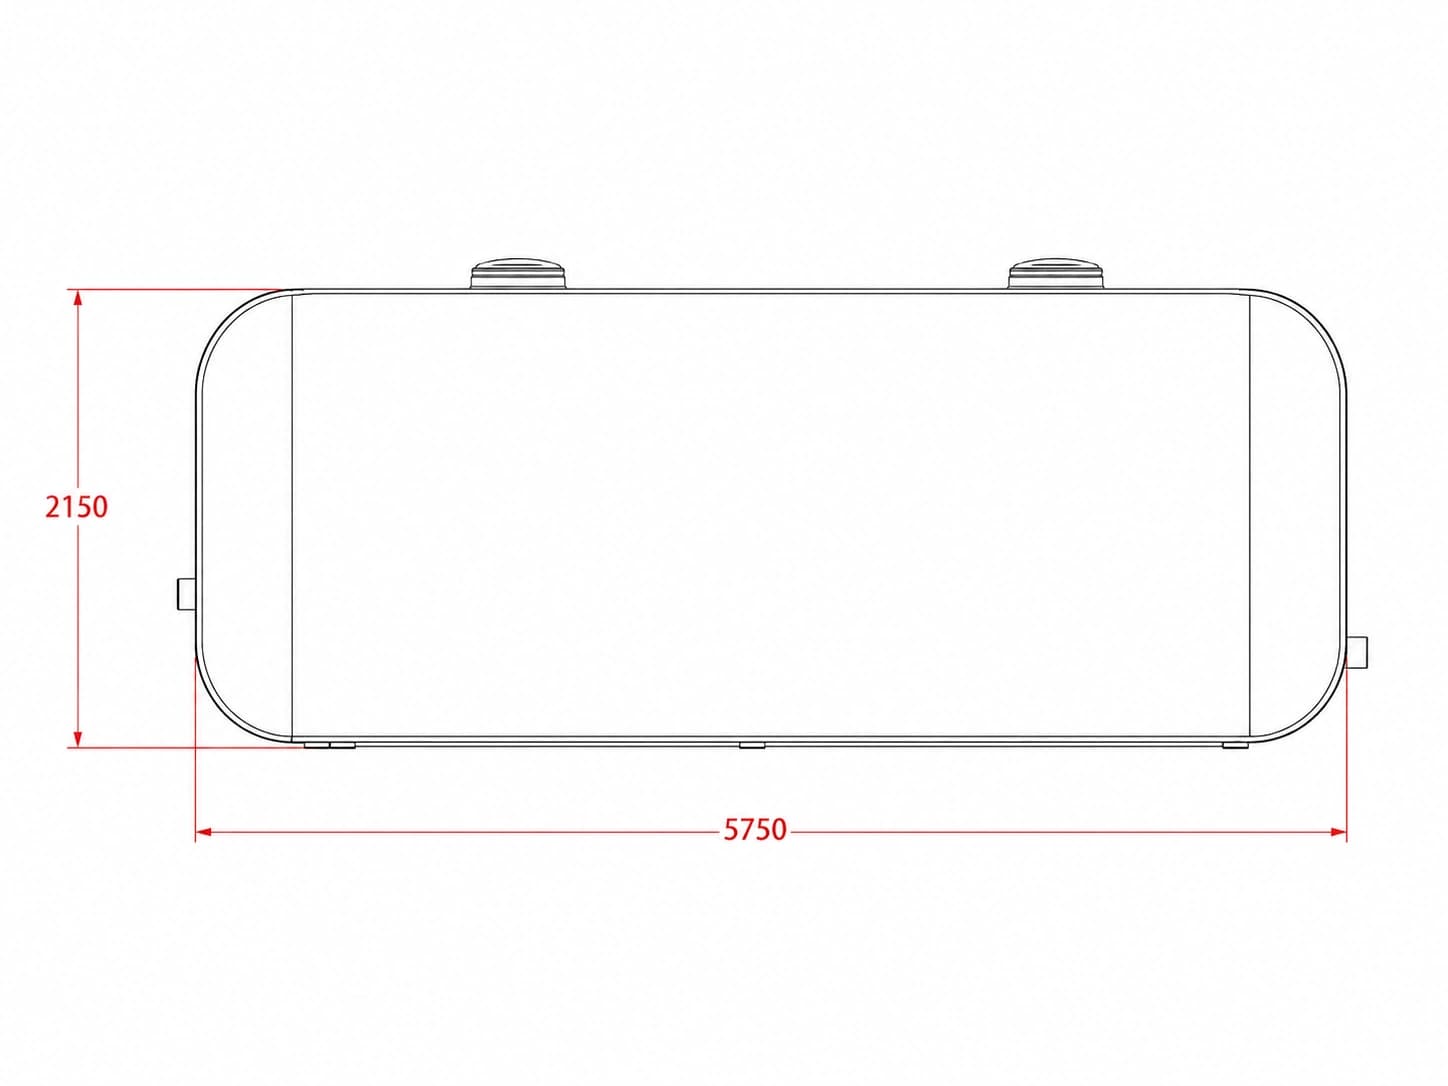
Indicative layout — final dimensions confirmed in supplier plans
The ModuHaus Difference
Why ModuHaus
A generous, flexible space, designed, made and delivered with the same considered care as a whole home.
01
Architect-considered design
A flexible space resolved with the rigour of a bespoke home.
02
Partner-built pathway
Supplied through a suitable partner pathway, with final inclusions and delivery details confirmed during review.
03
Placed gently on your land
Delivered complete and set down with minimal disruption.
04
Guided, end to end
One team beside you, from first idea to the day you begin.
Key Information
The essentials, at a glance.
Configuration
Living · bathroom · kitchenette
Footprint
6.0 × 2.2 m
Collection
Pods
Delivery
Arrives fully assembled
Standard Inclusions
Considered, and included.
Download Brochure
The full 6m Backyard Office Pod, on paper.
Download the complete product brochure for detailed information, floorplans and specifications — yours to keep and share.
Transparent Pricing
From pricing gives a starting point, not the final project cost.
Prices shown on ModuHaus are indicative starting prices unless clearly stated otherwise. Final pricing can vary depending on product specification, site conditions, delivery location, installation scope, service connections and approval pathway.
model, size, layout and inclusions
finish level, upgrades and custom requirements
delivery distance, transport and crane requirements
site access, preparation and installation scope
service connections, engineering and certification
council or approval pathway requirements
What Happens After Enquiry
A considered review before quote or delivery discussions.
After you submit an enquiry, the ModuHaus team reviews your project details before recommending the most suitable next step. We do not treat enquiry forms as instant final quotes.
01
We receive your enquiry
Your message or Project Plan is saved for review by the ModuHaus team.
02
We review fit and context
We look at location, intended use, budget range, timing and any product recommendation.
03
We may request site details
Photos, access information, service requirements or council context may be needed before the next step.
04
You receive next-step guidance
The response may point toward a product, supplier pathway, consultation or further suitability review.
Site Suitability Matters
The right modular solution still needs the right site conditions.
A modular solution is only suitable if the site can support delivery, access, installation and the intended use. Before final pricing or delivery, key site details may need to be reviewed.
delivery access width and driveway slope
crane or truck access and installation space
ground conditions and site preparation
services, utilities and connection requirements
local council controls and intended use
bushfire, flood, wind or coastal exposure where relevant
Site suitability guidance is preliminary and does not replace advice from builders, engineers, certifiers, planners, installers or council.
Approvals, Delivery & Installation
Council requirements, permits, engineering, delivery and installation conditions can vary by property, council area, intended use and product type. Information on this website is general in nature and should not be treated as building, legal, planning, engineering or financial advice. Confirm requirements with the relevant council, certifier, builder, installer, engineer or other qualified professional before making a purchase or project decision.
Consultation
Start Your ModuHaus Consultation
Tell us about your vision and our team will help you find the most suitable modular living solution.
We’ll use your details to review your enquiry and contact you about your ModuHaus project. Your project details are not displayed publicly.
What best describes you?
Enquiries
Imagine the 6m Backyard Office Pod on your land.
Tell us how you'd use a generous, flexible space. We'll explore whether the 6m Backyard Office Pod is the right beginning.
Next Collection
6m Push-Out Pod