
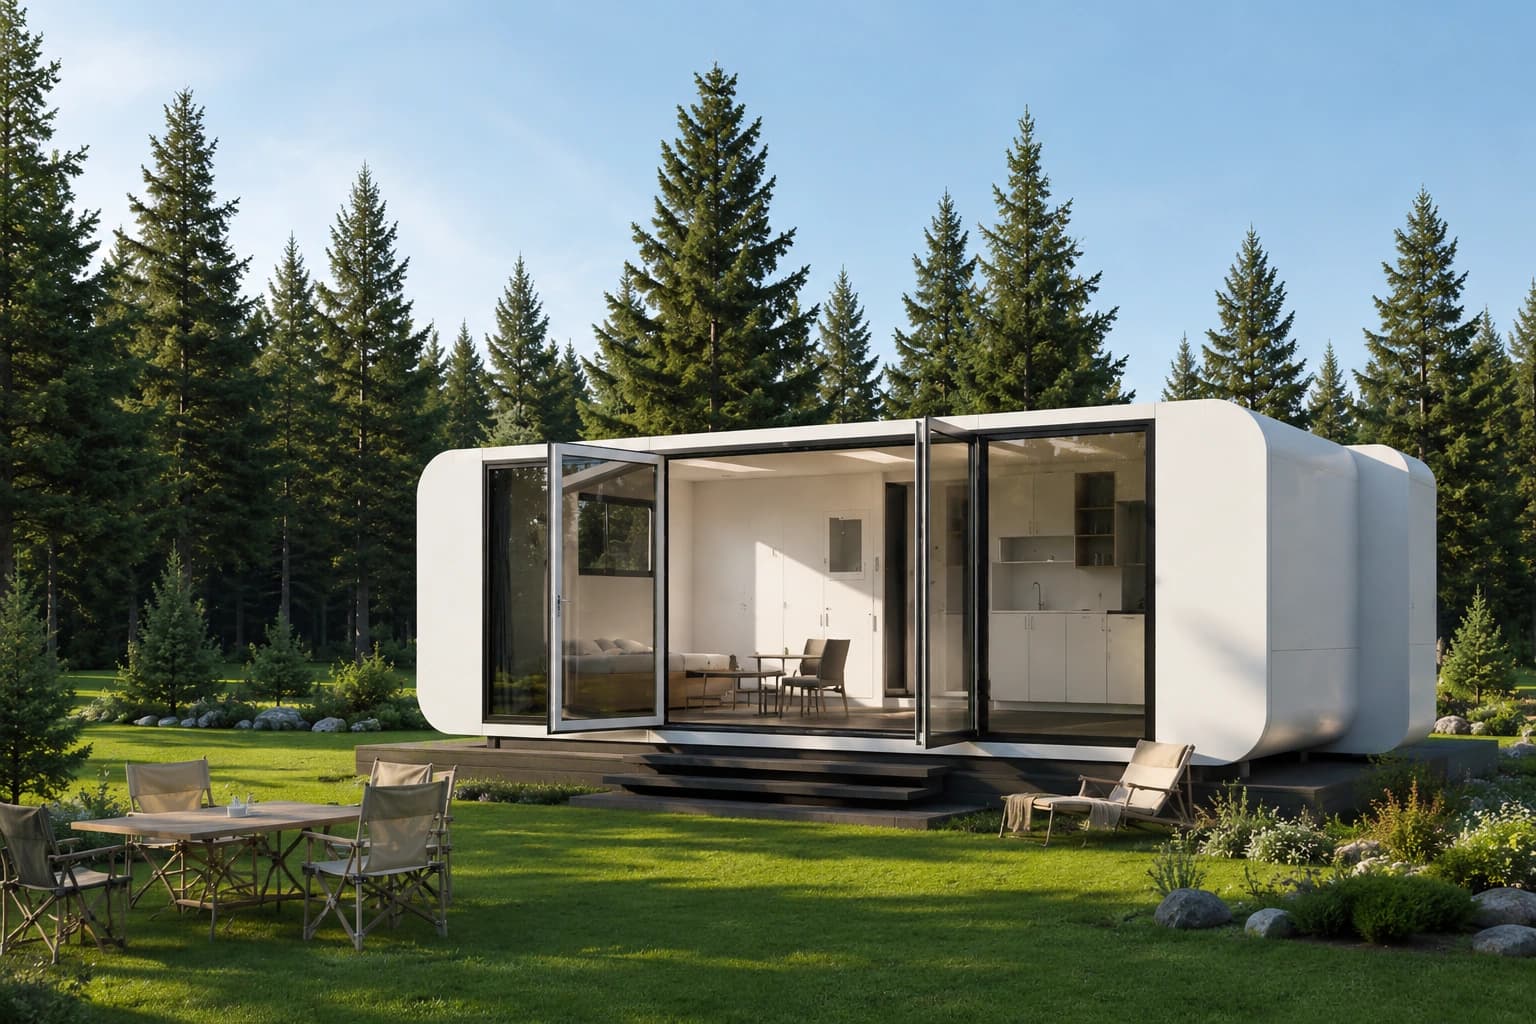
Collection 17
6m Push-Out Pod
Expandable pod — opens to 20 m²
From$21,750AUD
Indicative starting price. Final pricing depends on site, delivery, inclusions and approvals.
Area (open)
~20 m²
Folded
5.9 × 2.2 m
Layout
Open-plan
Kitchenette
Optional
Bathroom
Optional
Arrives compact. Opens to twenty square metres.
The 6m Push-Out Pod travels as a slim, easily delivered module, then pushes out on site to roughly twenty square metres of open, usable space. It is the most generous pod in the collection — and among the easiest to place.
Configure it as a simple studio, or specify a kitchenette and a full bathroom for a complete, self-contained retreat. Either way, it opens in hours and is ready to live in.
Design Philosophy
Clever where it counts, calm everywhere else.
A push-out section does the hard work quietly — folding for transport, then sliding open to reveal a single, light-filled room. The engineering stays out of sight; what you experience is space, not mechanism.
Like every ModuHaus pod, it is resolved to feel like architecture, not equipment — a considered volume that settles gently onto your land.
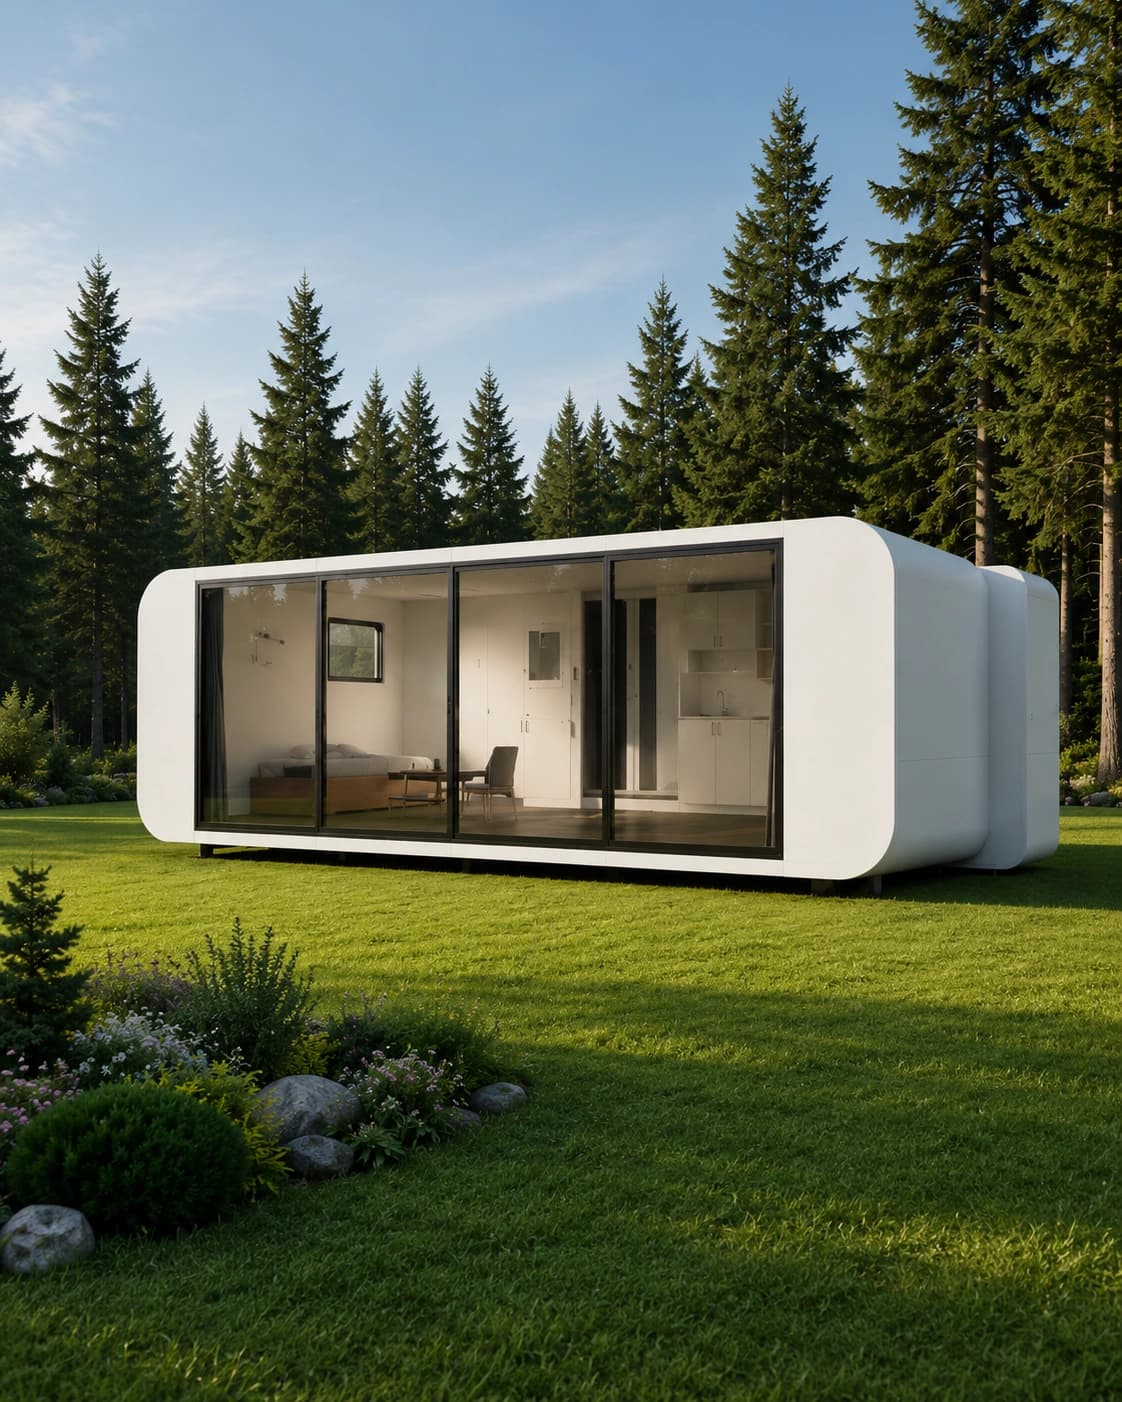
Lifestyle
Room to live, wherever it lands.
Because it ships compact and opens on site, the Push-Out Pod reaches places a fixed building can't — and adapts to whatever you need it to be.
Open in hours
The push-out section deploys in roughly six hours to a day, so you move from delivery to living almost at once.
A complete guest stay
Specify a bathroom and kitchenette and it becomes a self-contained suite for visitors or short-stay guests.
Work with room to think
Twenty square metres of open floor make a generous studio, office or creative space.
Goes where you need it
A compact transport footprint means it can reach tight or remote sites with minimal fuss.
Key Features
Considered, down to the detail.
A push-out that does the work
A sliding section expands the pod from its slim transport footprint to a generous twenty square metres on site.
Configure it your way
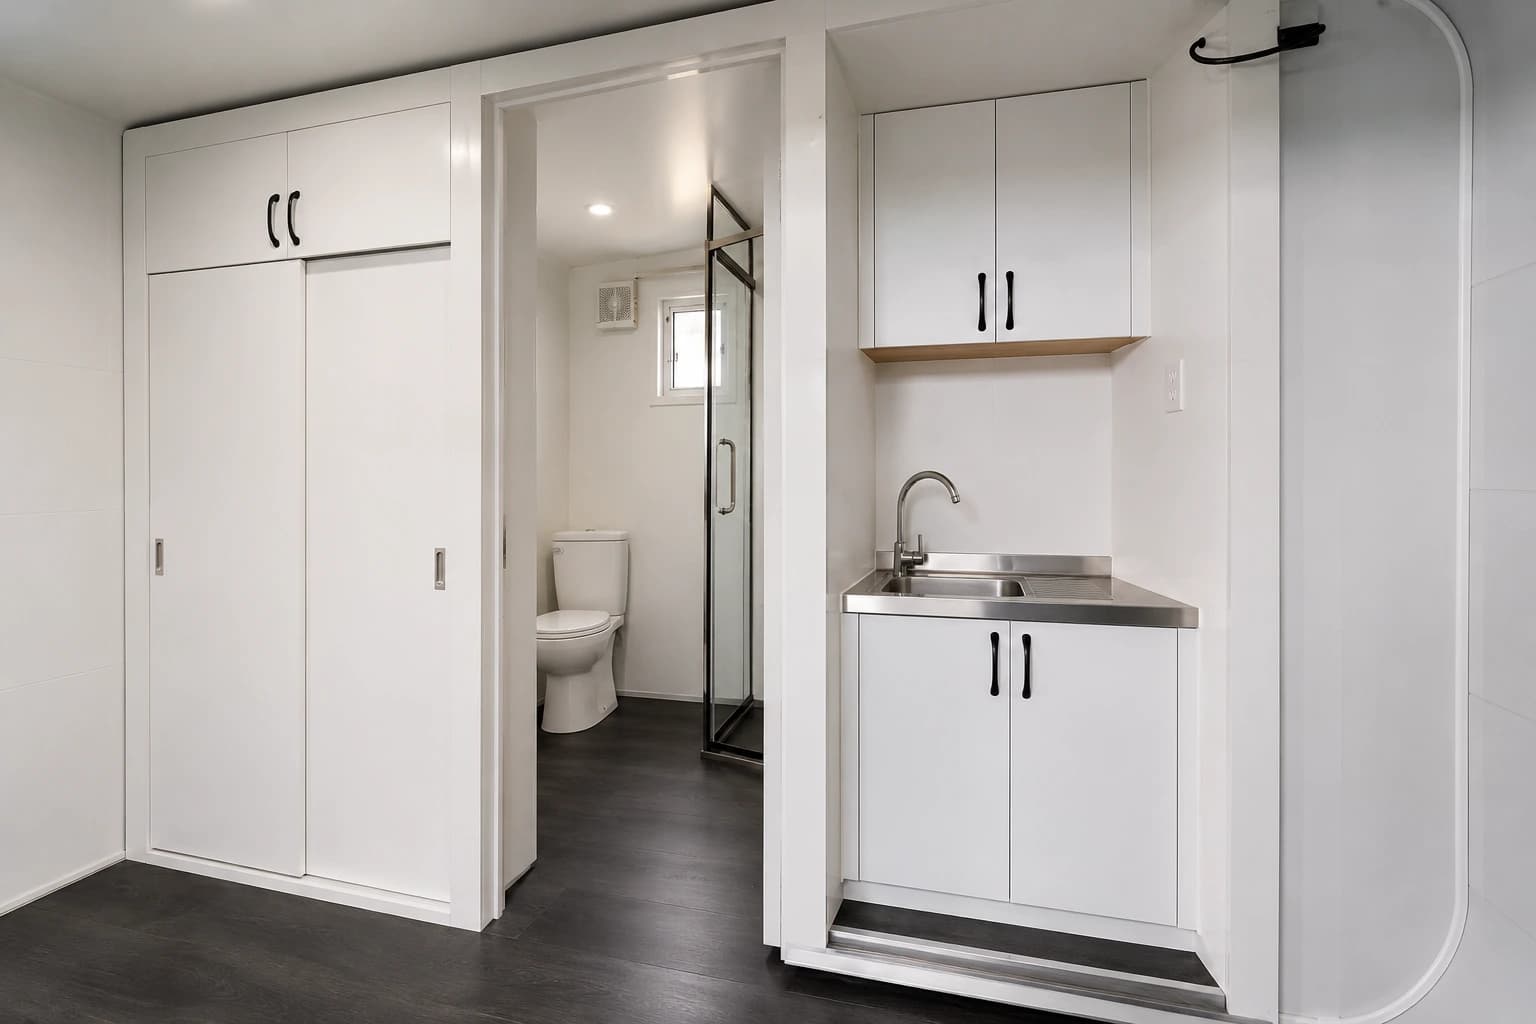
Choose a simple open studio, or add a kitchenette and full bathroom for complete, self-contained living.
Light along one side
Double-glazed sliding windows draw in daylight and fresh air across the open floor.
Built to travel and last
A galvanised steel frame and insulated panels stand up to transport and to Australian weather alike.
Serviced where you want it
Pre-wired and plumbing-ready for the serviced layouts — licensed trades make the final connections.
Opens in hours
On-site push-out typically takes six hours to a day, with minimal disruption to your land.
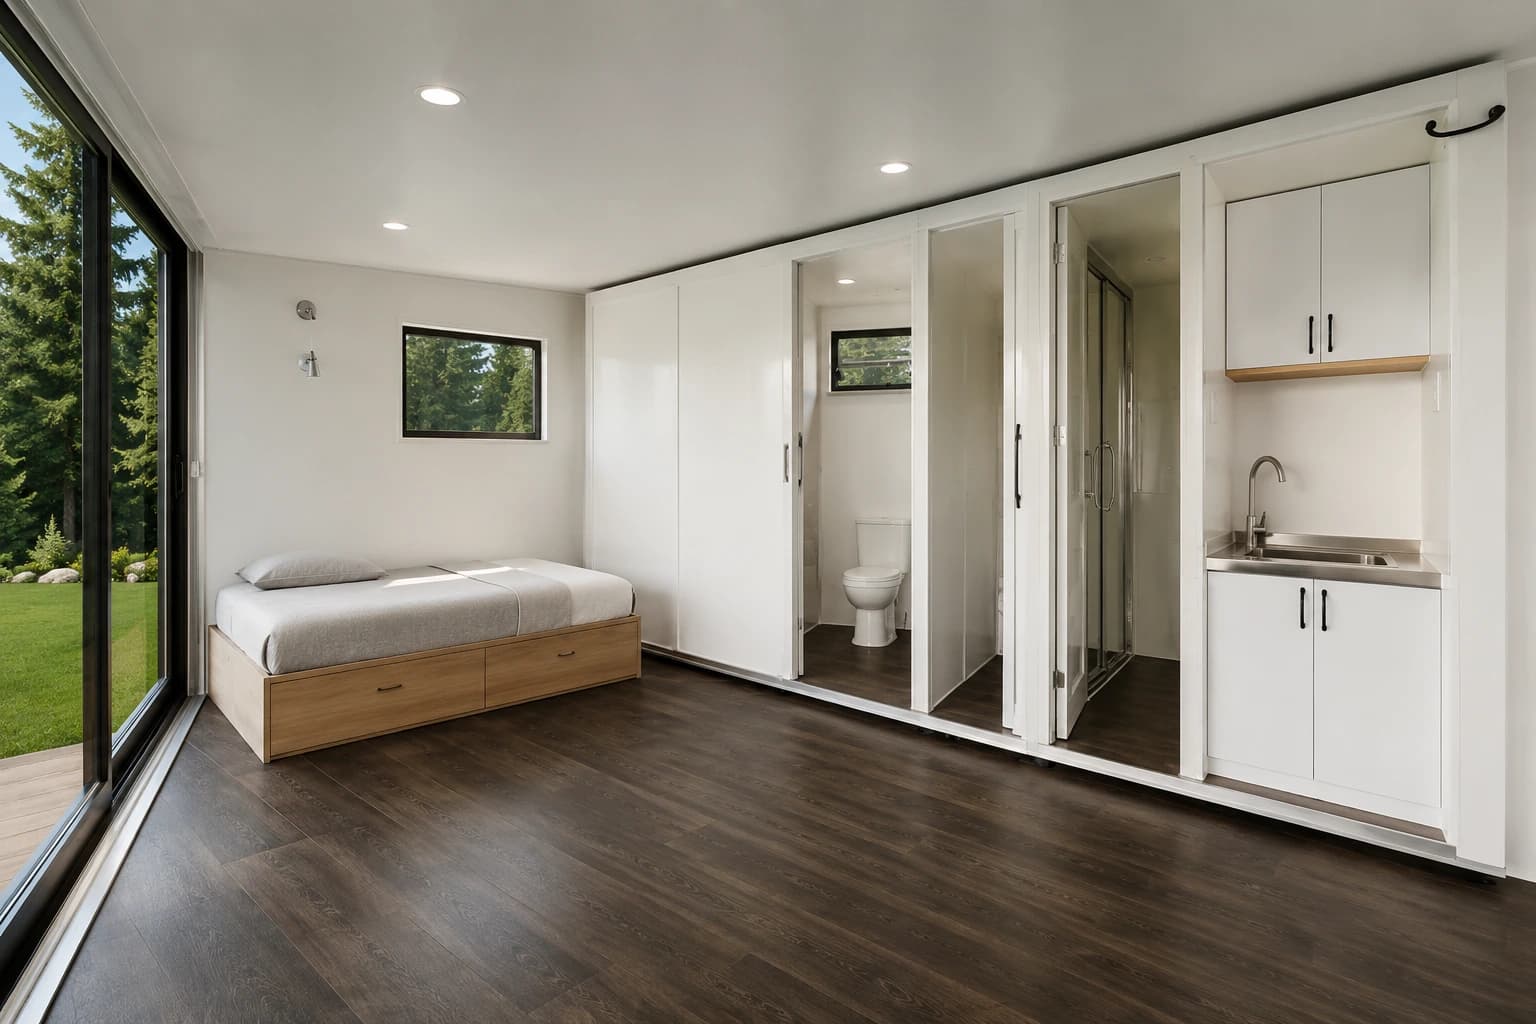
Interior
One open room, full of light.
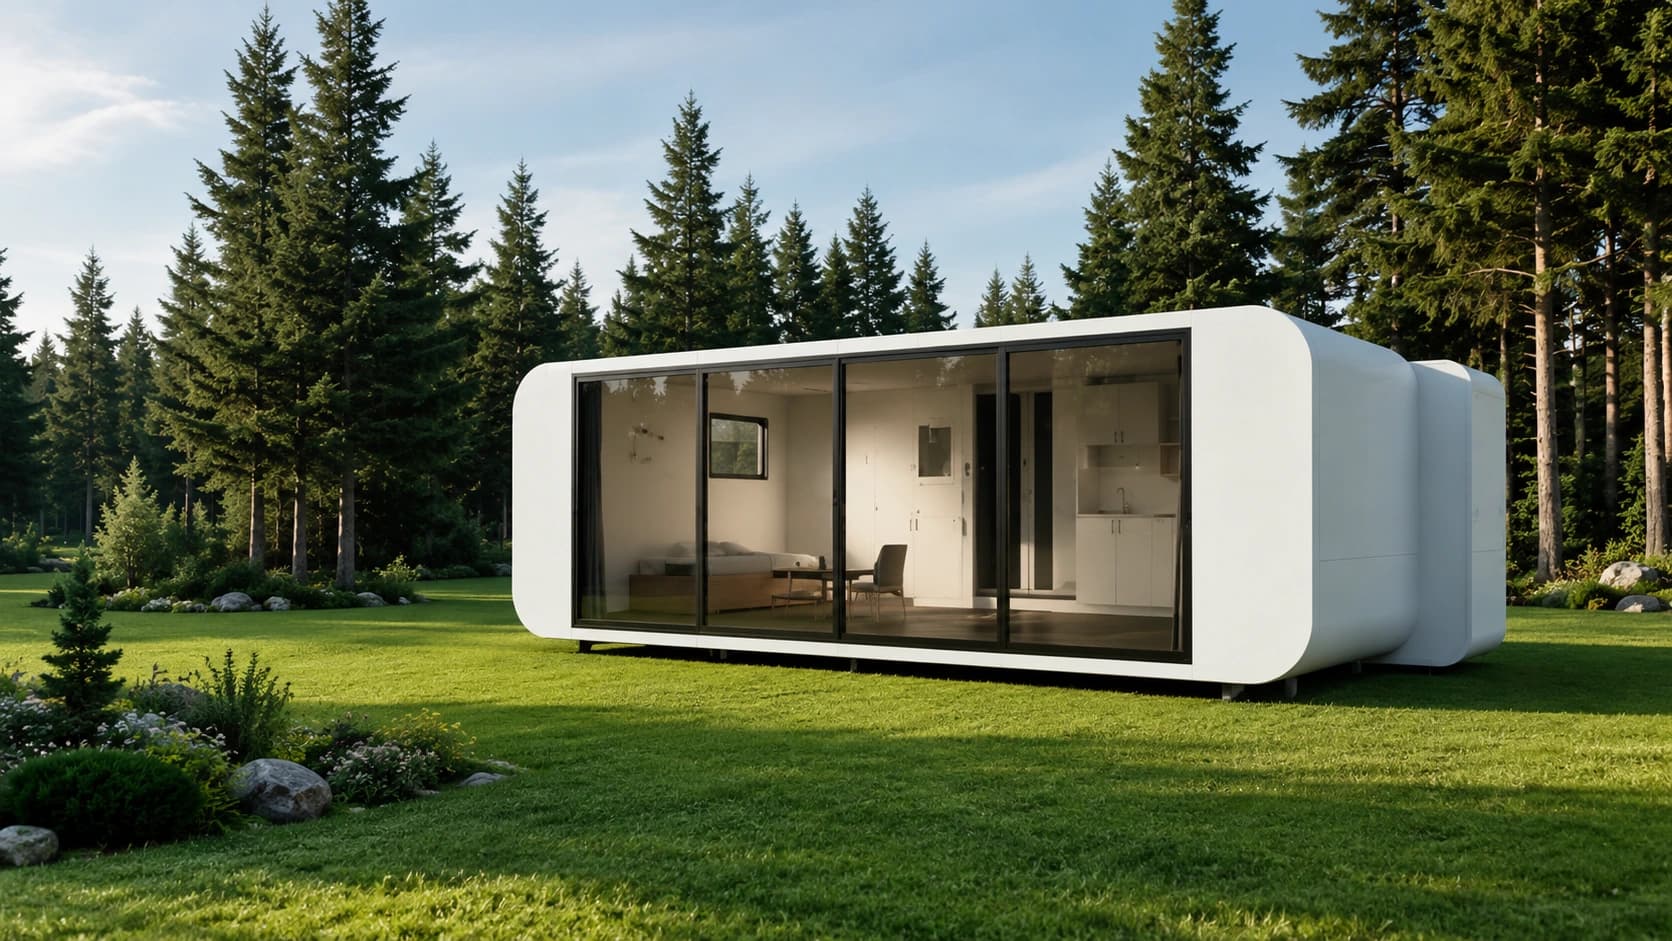
Opened out, the Push-Out Pod is a single calm volume — sliding glazing along one side, an even, generous floor, and services resolved neatly to one end where you choose to include them.
Floor Plans
Every metre, considered.
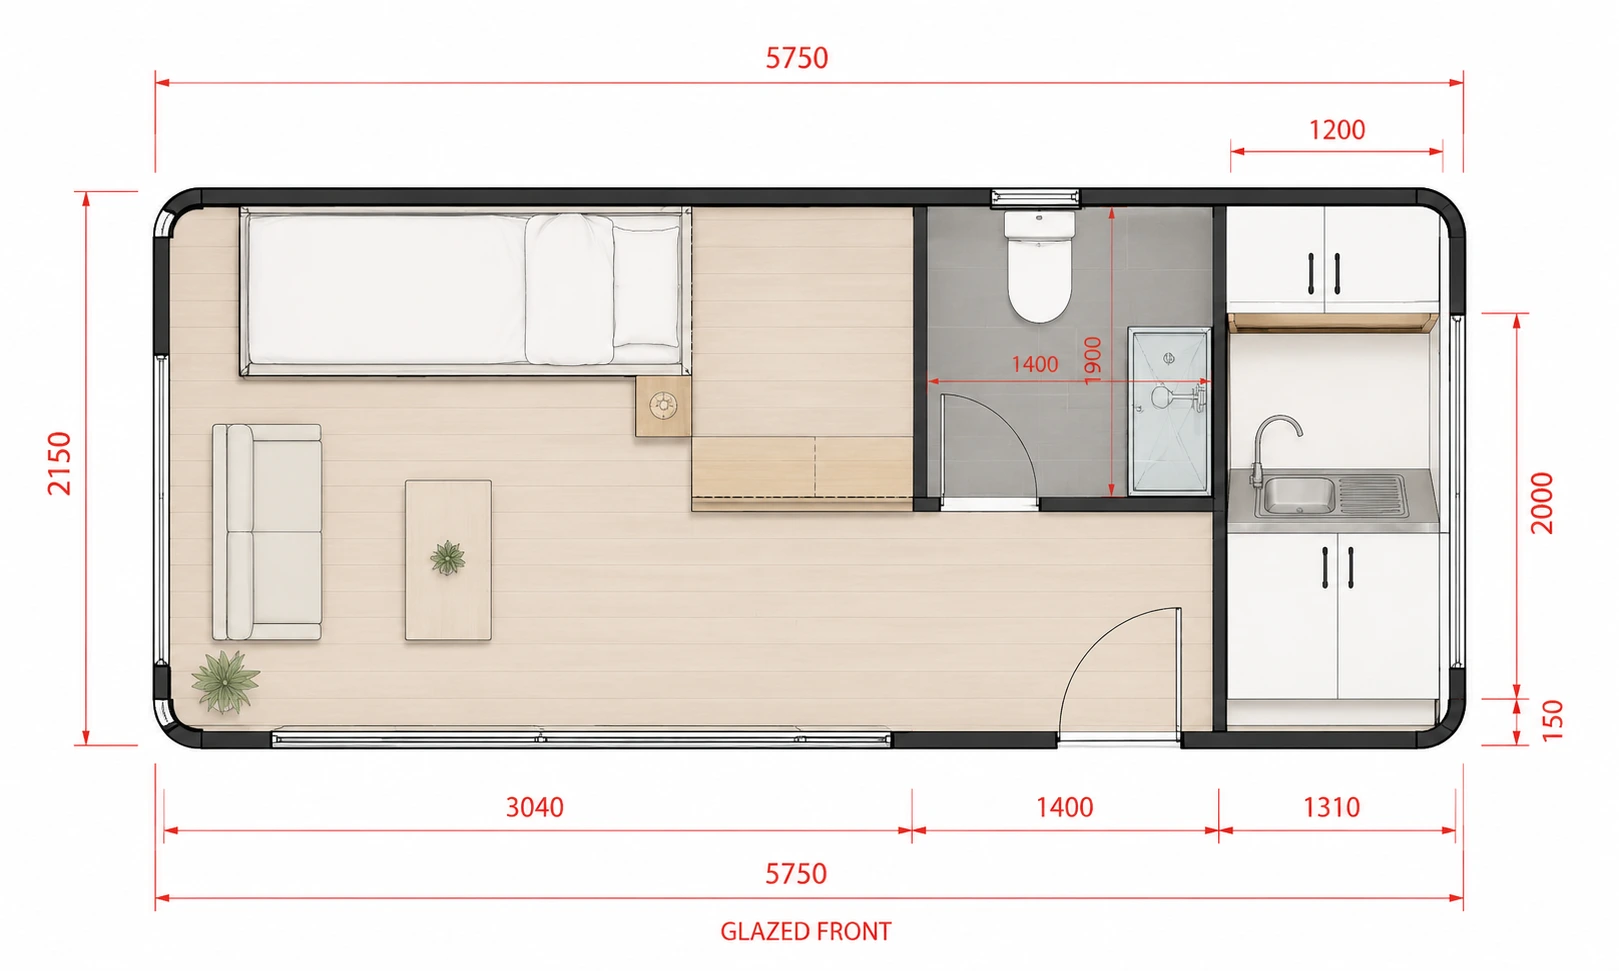
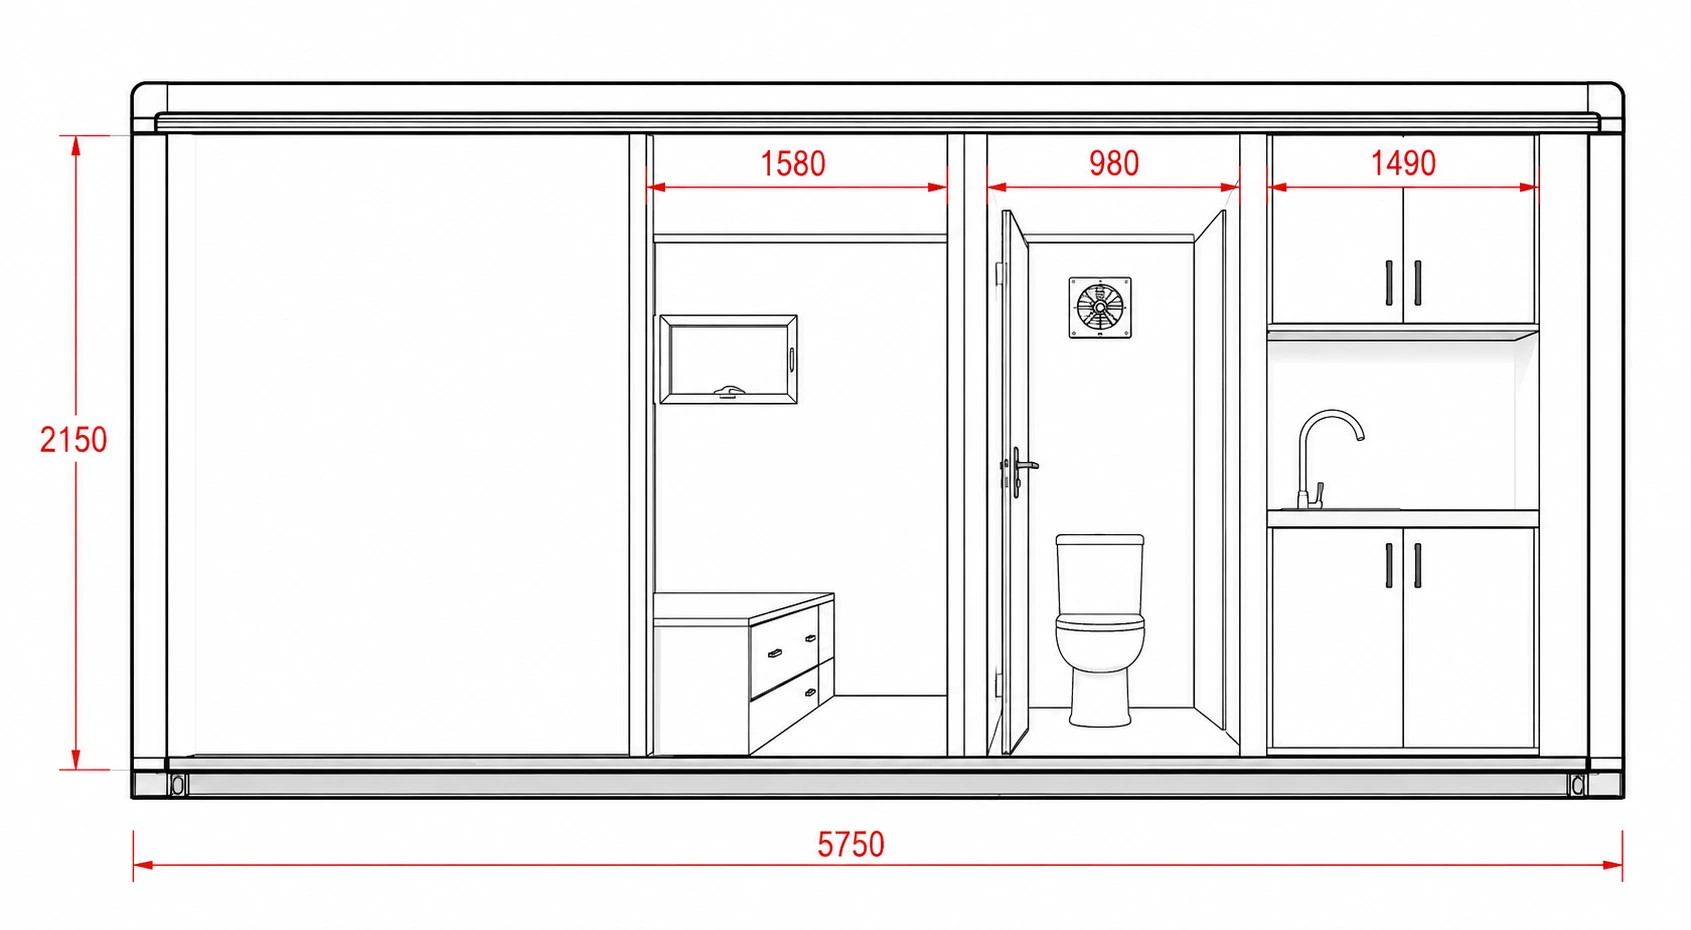
Indicative layout — final dimensions confirmed in supplier plans
The ModuHaus Difference
Why ModuHaus
An ingenious expandable footprint, designed, made and delivered with the same considered care as a whole home.
01
Architect-considered design
An expandable pod resolved with the rigour of a bespoke home.
02
Partner-built pathway
Supplied through a suitable partner pathway, with final inclusions and delivery details confirmed during review.
03
Placed gently on your land
Pushed out on site in hours, with the lightest possible touch on your block.
04
Guided, end to end
One team beside you, from first idea to the day it opens.
Key Information
The essentials, at a glance.
Configuration
Open-plan · expandable
Footprint
5.9 × 2.2 m folded · ~20 m² open
Collection
Pods
Delivery
Pushes out on site in hours
Standard Inclusions
Considered, and included.
Download Brochure
The full 6m Push-Out Pod, on paper.
Download the complete product brochure for detailed information, floorplans and specifications — yours to keep and share.
Transparent Pricing
From pricing gives a starting point, not the final project cost.
Prices shown on ModuHaus are indicative starting prices unless clearly stated otherwise. Final pricing can vary depending on product specification, site conditions, delivery location, installation scope, service connections and approval pathway.
model, size, layout and inclusions
finish level, upgrades and custom requirements
delivery distance, transport and crane requirements
site access, preparation and installation scope
service connections, engineering and certification
council or approval pathway requirements
What Happens After Enquiry
A considered review before quote or delivery discussions.
After you submit an enquiry, the ModuHaus team reviews your project details before recommending the most suitable next step. We do not treat enquiry forms as instant final quotes.
01
We receive your enquiry
Your message or Project Plan is saved for review by the ModuHaus team.
02
We review fit and context
We look at location, intended use, budget range, timing and any product recommendation.
03
We may request site details
Photos, access information, service requirements or council context may be needed before the next step.
04
You receive next-step guidance
The response may point toward a product, supplier pathway, consultation or further suitability review.
Site Suitability Matters
The right modular solution still needs the right site conditions.
A modular solution is only suitable if the site can support delivery, access, installation and the intended use. Before final pricing or delivery, key site details may need to be reviewed.
delivery access width and driveway slope
crane or truck access and installation space
ground conditions and site preparation
services, utilities and connection requirements
local council controls and intended use
bushfire, flood, wind or coastal exposure where relevant
Site suitability guidance is preliminary and does not replace advice from builders, engineers, certifiers, planners, installers or council.
Approvals, Delivery & Installation
Council requirements, permits, engineering, delivery and installation conditions can vary by property, council area, intended use and product type. Information on this website is general in nature and should not be treated as building, legal, planning, engineering or financial advice. Confirm requirements with the relevant council, certifier, builder, installer, engineer or other qualified professional before making a purchase or project decision.
Consultation
Start Your ModuHaus Consultation
Tell us about your vision and our team will help you find the most suitable modular living solution.
We’ll use your details to review your enquiry and contact you about your ModuHaus project. Your project details are not displayed publicly.
What best describes you?
Enquiries
Imagine the Push-Out Pod opening on your land.
Tell us how you'd use a generous, expandable space — and which layout suits you. We'll explore whether the 6m Push-Out Pod is the right beginning.
Next Collection
Single Toilet Block