
Collection 04
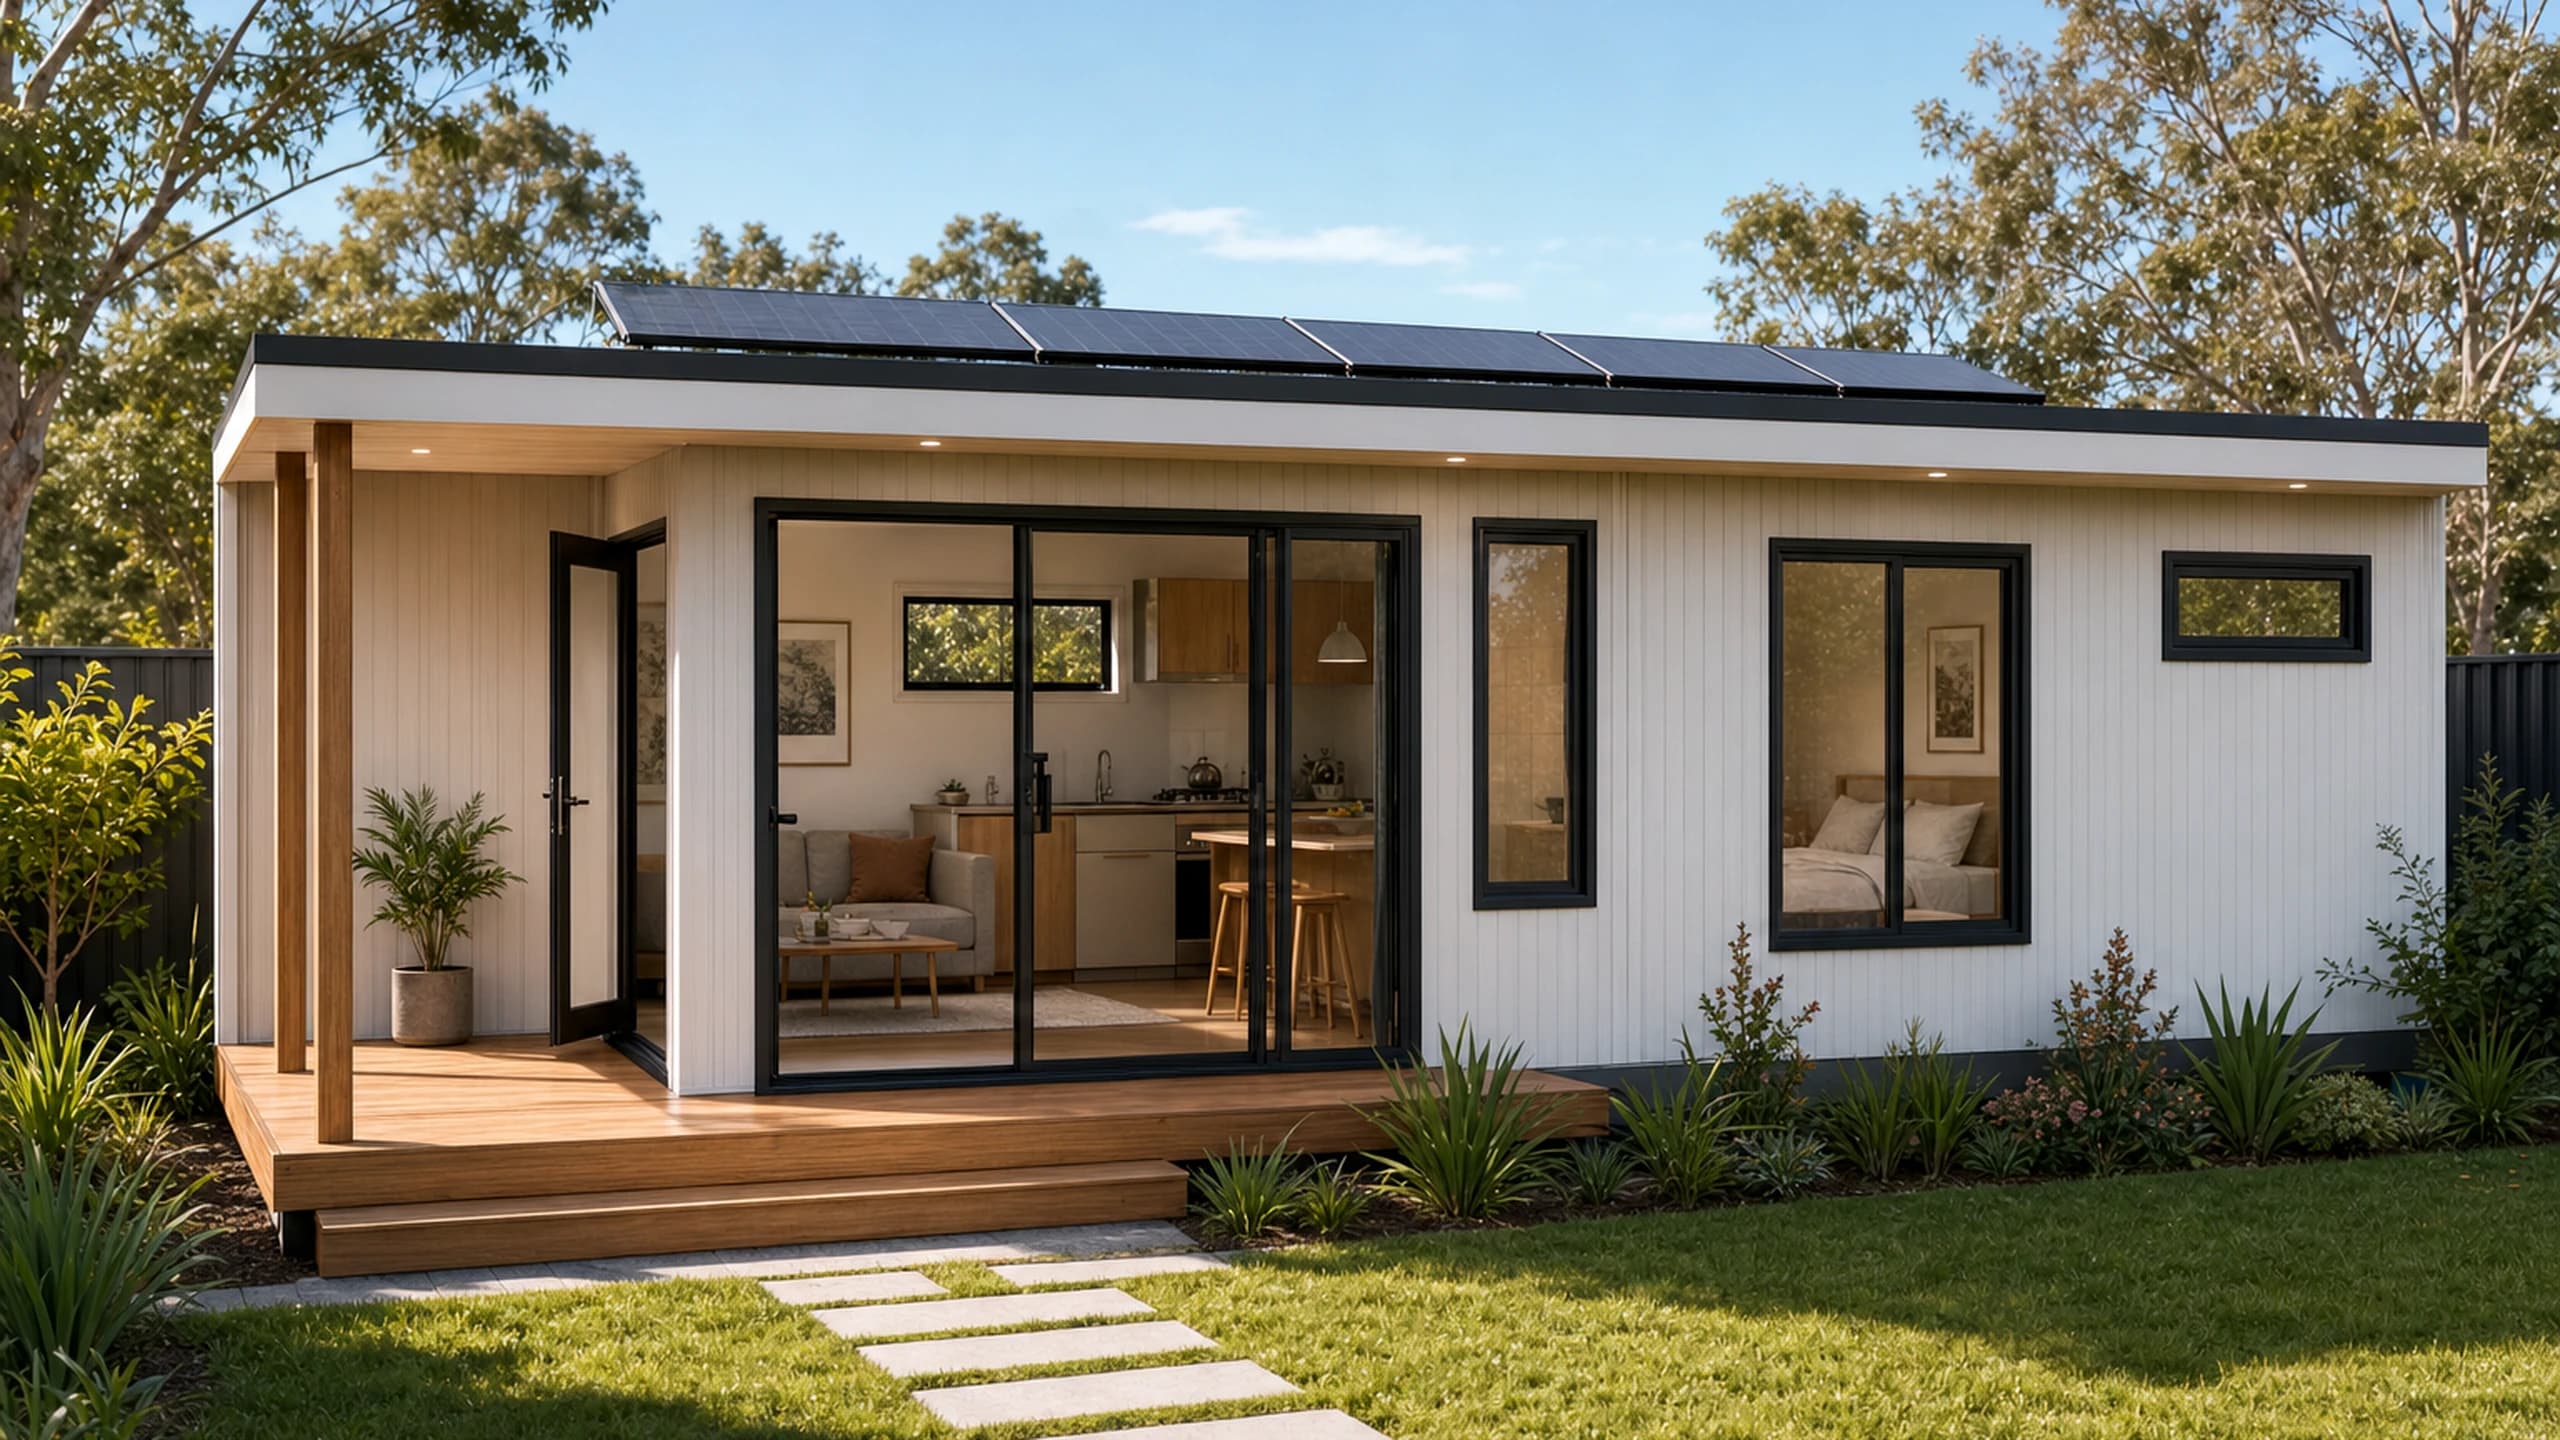
Family Comfort 45 - Bronte
Most popular 45 m2 modular home
From$168,000AUD
Indicative starting price. Final pricing depends on site, delivery, inclusions and approvals.
Area
45 m2
Dimensions
10.5 x 3.7 m
Bedrooms
1
Bathrooms
1
Outdoor
Alfresco concept
A balanced middle option for compact living.
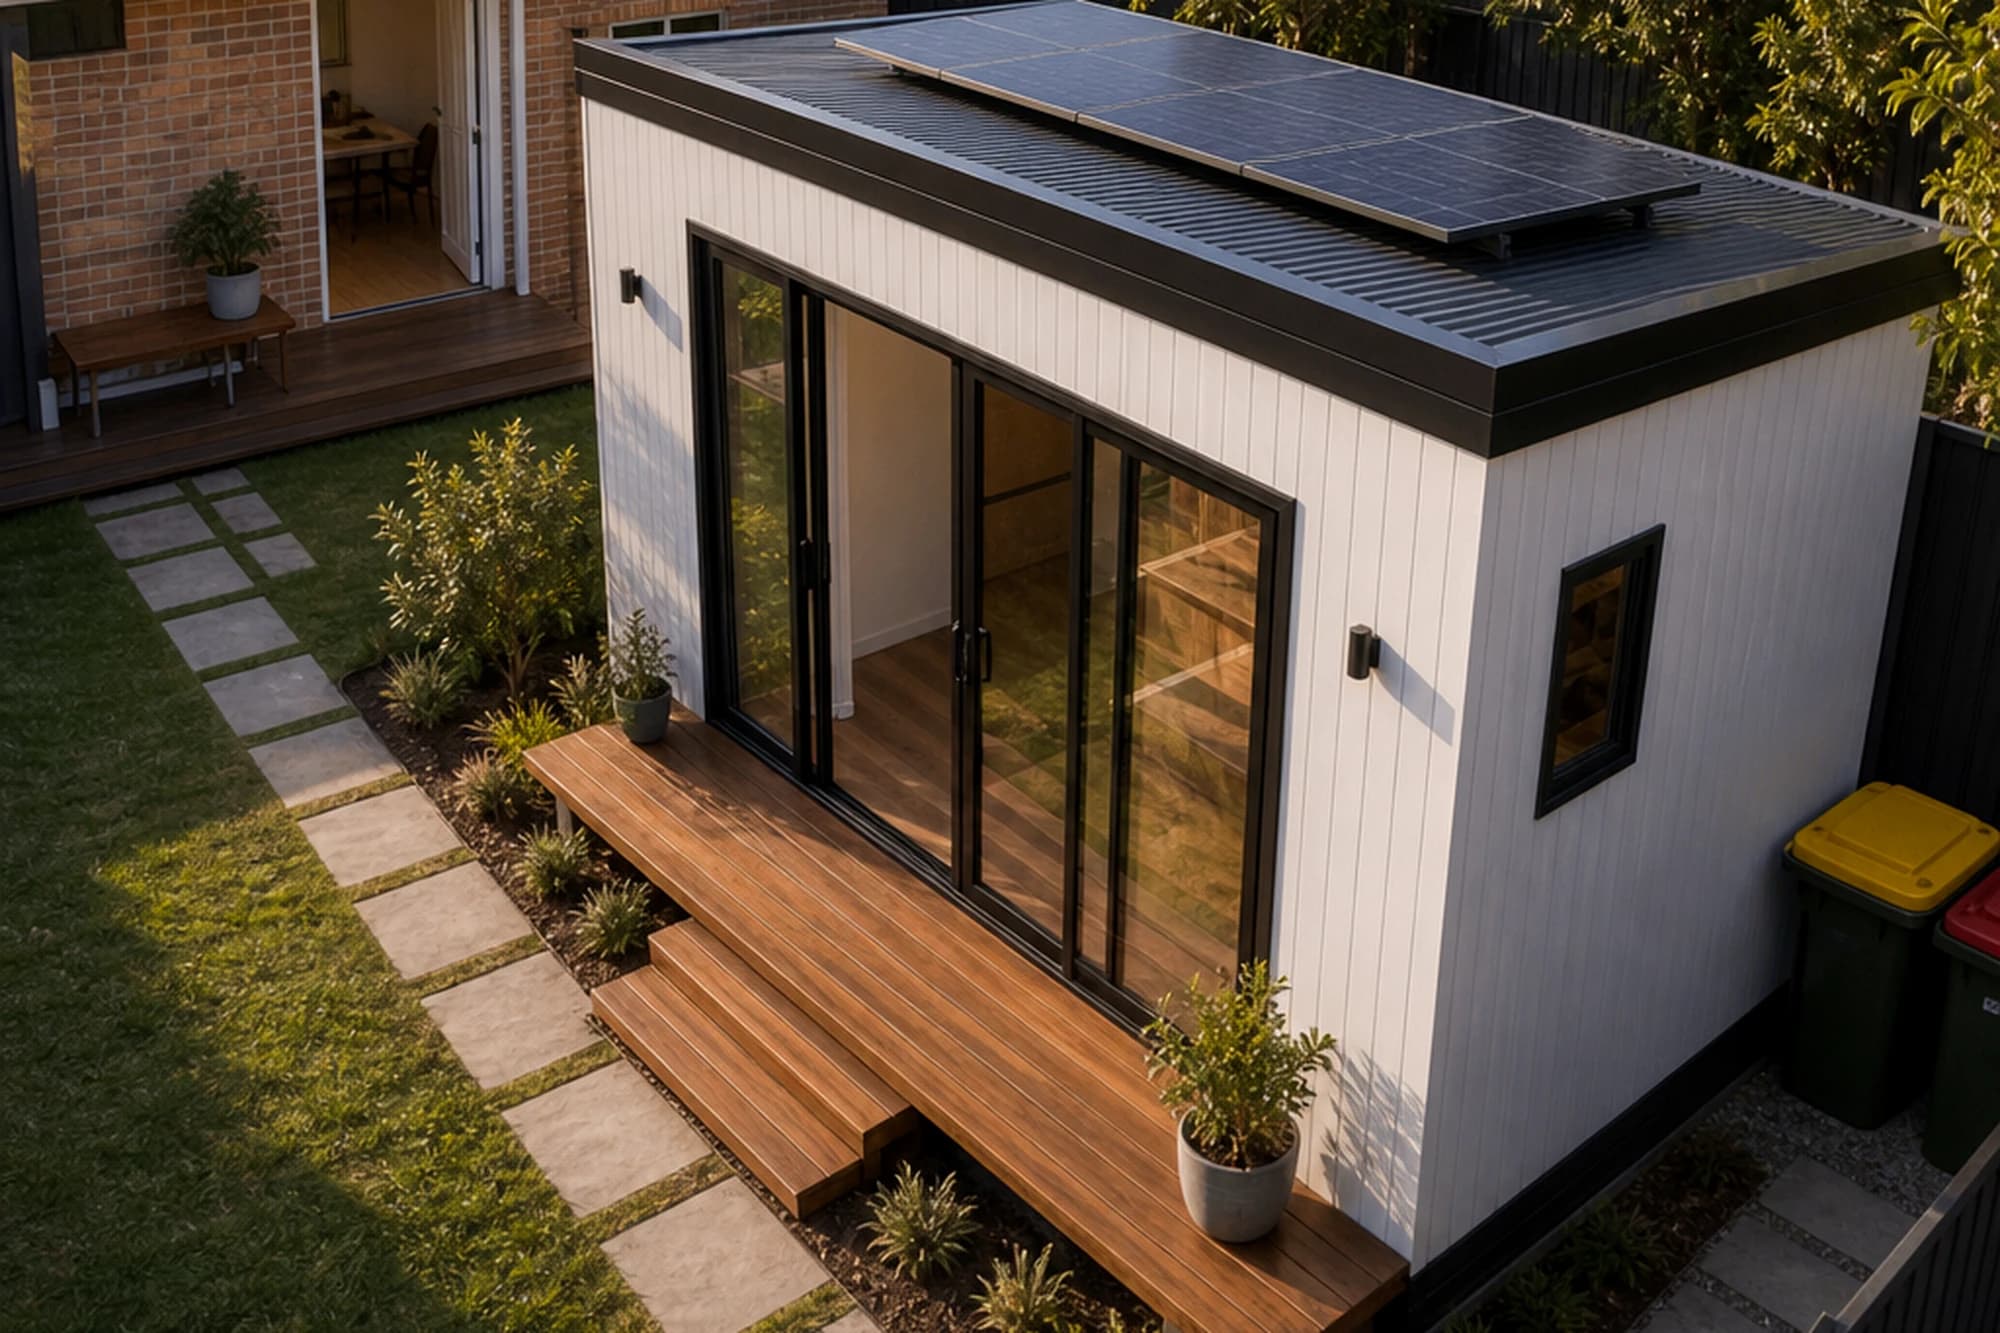
Family Comfort 45 - Bronte is designed for buyers who want more breathing room than a compact studio while keeping the footprint efficient and site-friendly.
With a 45 m2 layout, full kitchen, bathroom, living area and alfresco concept, Bronte is suited to guest accommodation, secondary dwellings, rental accommodation, downsizing and lifestyle properties, subject to site suitability and approvals.
Design Philosophy
Linear, practical and easy to place.
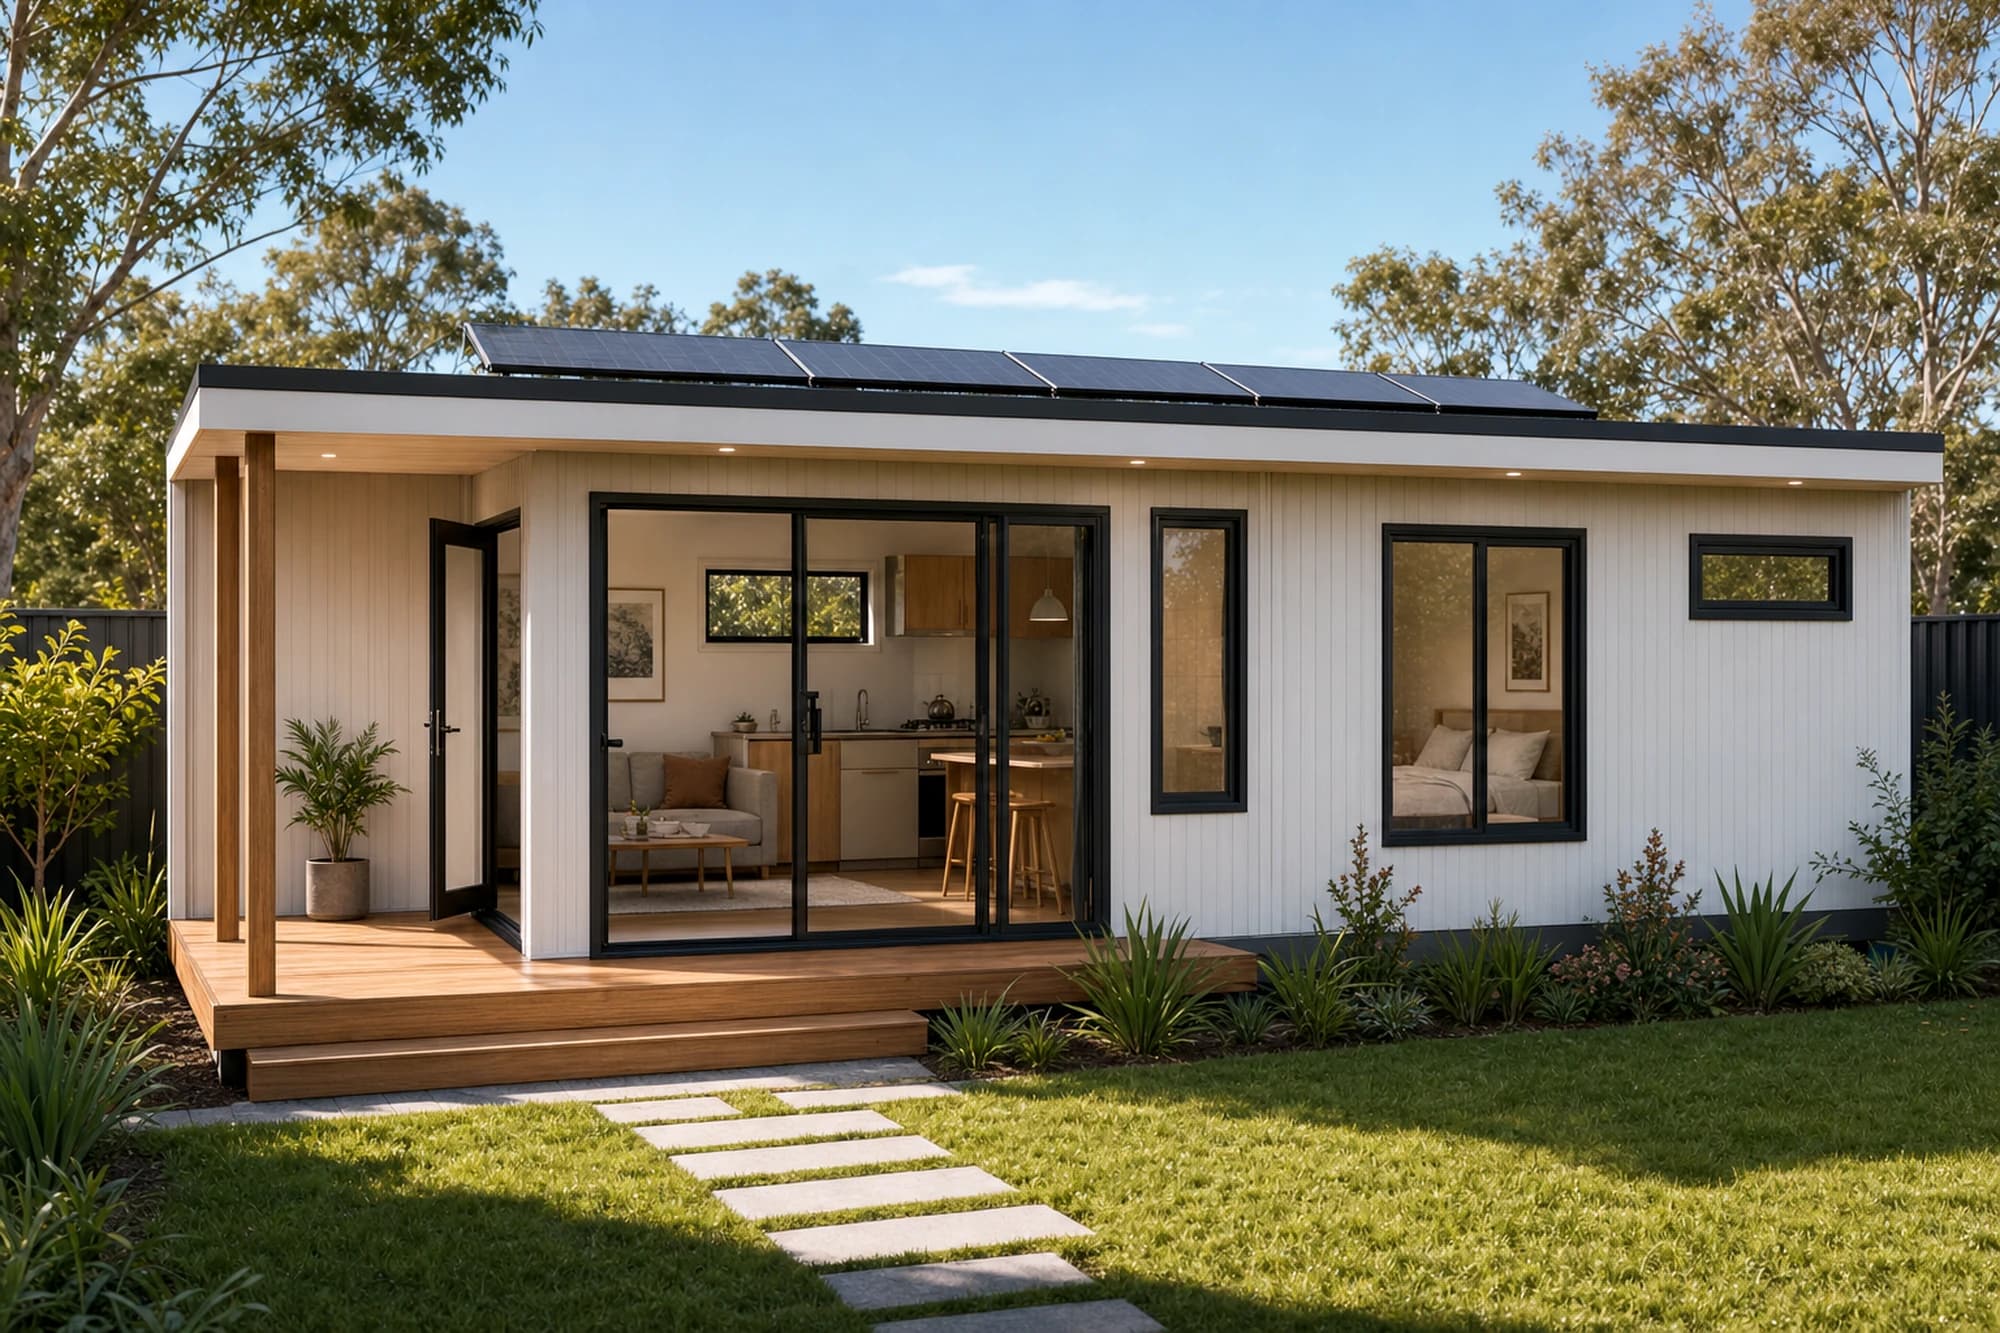
The 10.5 m x 3.7 m form gives Bronte a clear, efficient layout that can be easier to understand early in planning.
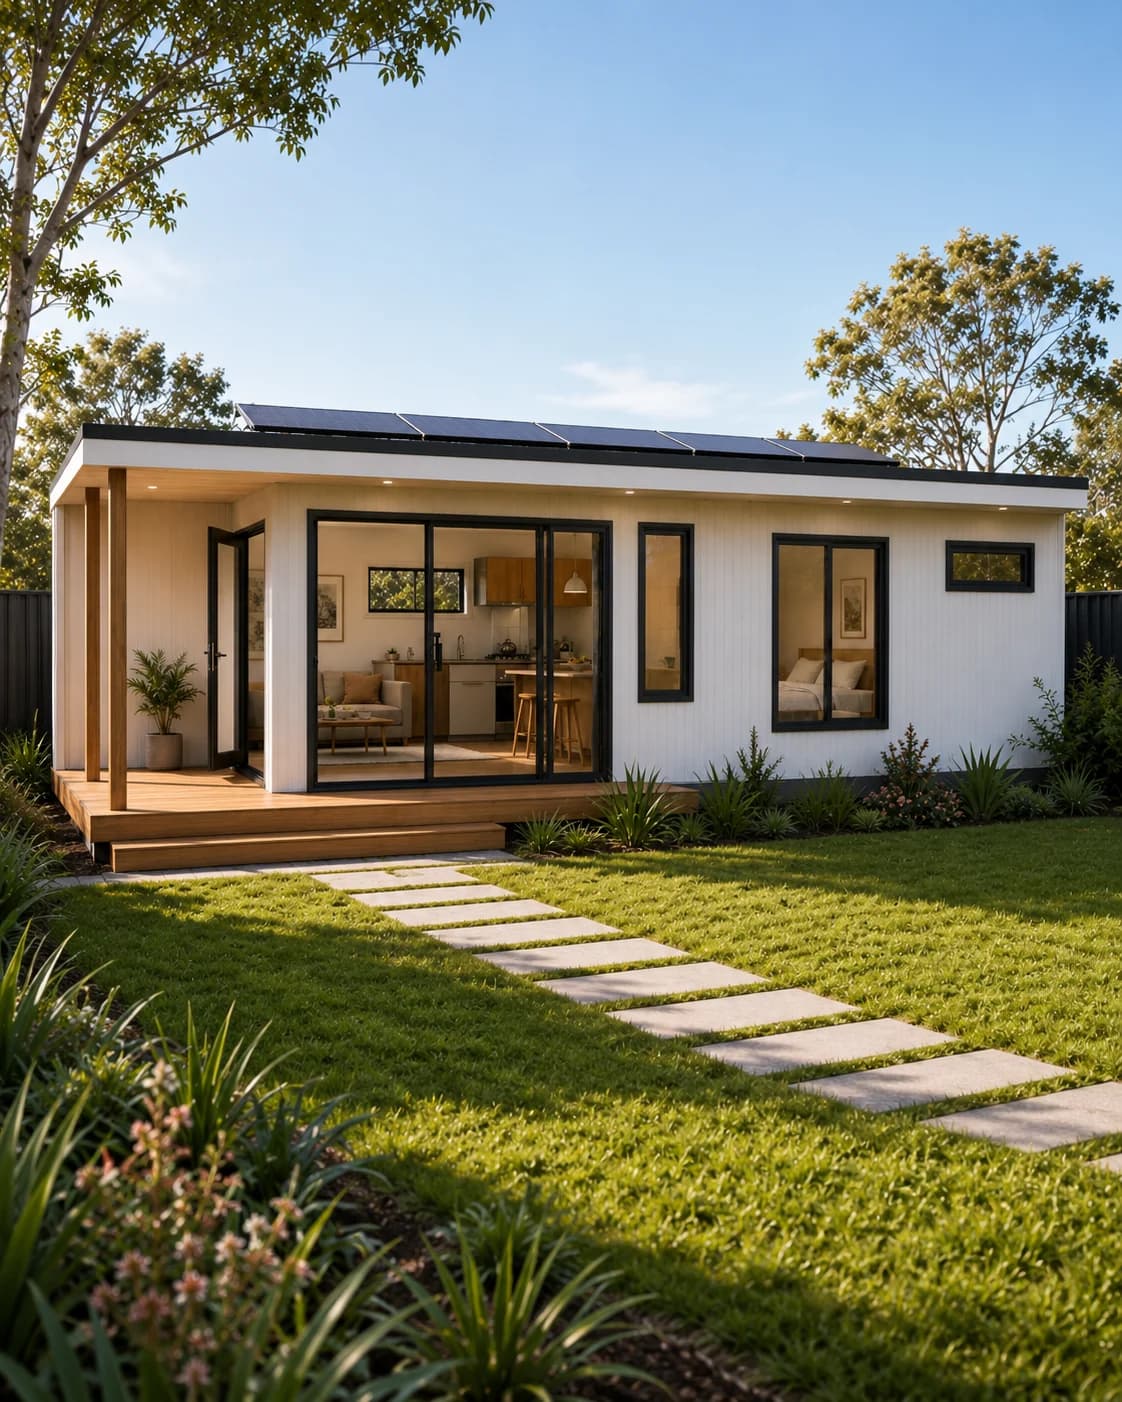
The alfresco concept adds lifestyle value by extending daily living outdoors, while final delivery and installation scope should be confirmed before purchase.
Lifestyle
Compact living with more breathing room.
Bronte is a strong all-rounder for customers comparing compact homes for longer stays, guest accommodation or secondary dwelling use.
A popular all-rounder
A 45 m2 footprint gives more comfort than a studio without moving into a larger home scale.
Alfresco-ready living
Outdoor connection can support entertaining, short-stay appeal and everyday lifestyle value.
Guest or downsizer fit
The one-bedroom plan can suit premium guest stays, downsizing or compact long-stay living.
Flexible collection
The collection supports 1-2 bedroom and 1-2 bathroom options, subject to final model availability.
Key Features
Considered, down to the detail.
45 m2 linear layout
A longer, efficient plan for practical placement and clear room organisation.
Most Popular option
Positioned as the balanced middle model in the Premium Modular Living range.
Full kitchen and bathroom
Standard inclusions may include a full kitchen with appliances and a bathroom package.
Alfresco concept
Designed to support a stronger connection between indoor living and outdoor entertaining.
Eight design options
The collection notes eight available designs, subject to confirmation during enquiry.
Collection flexibility
Supports 1-2 bedroom and 1-2 bathroom options where available and compatible.
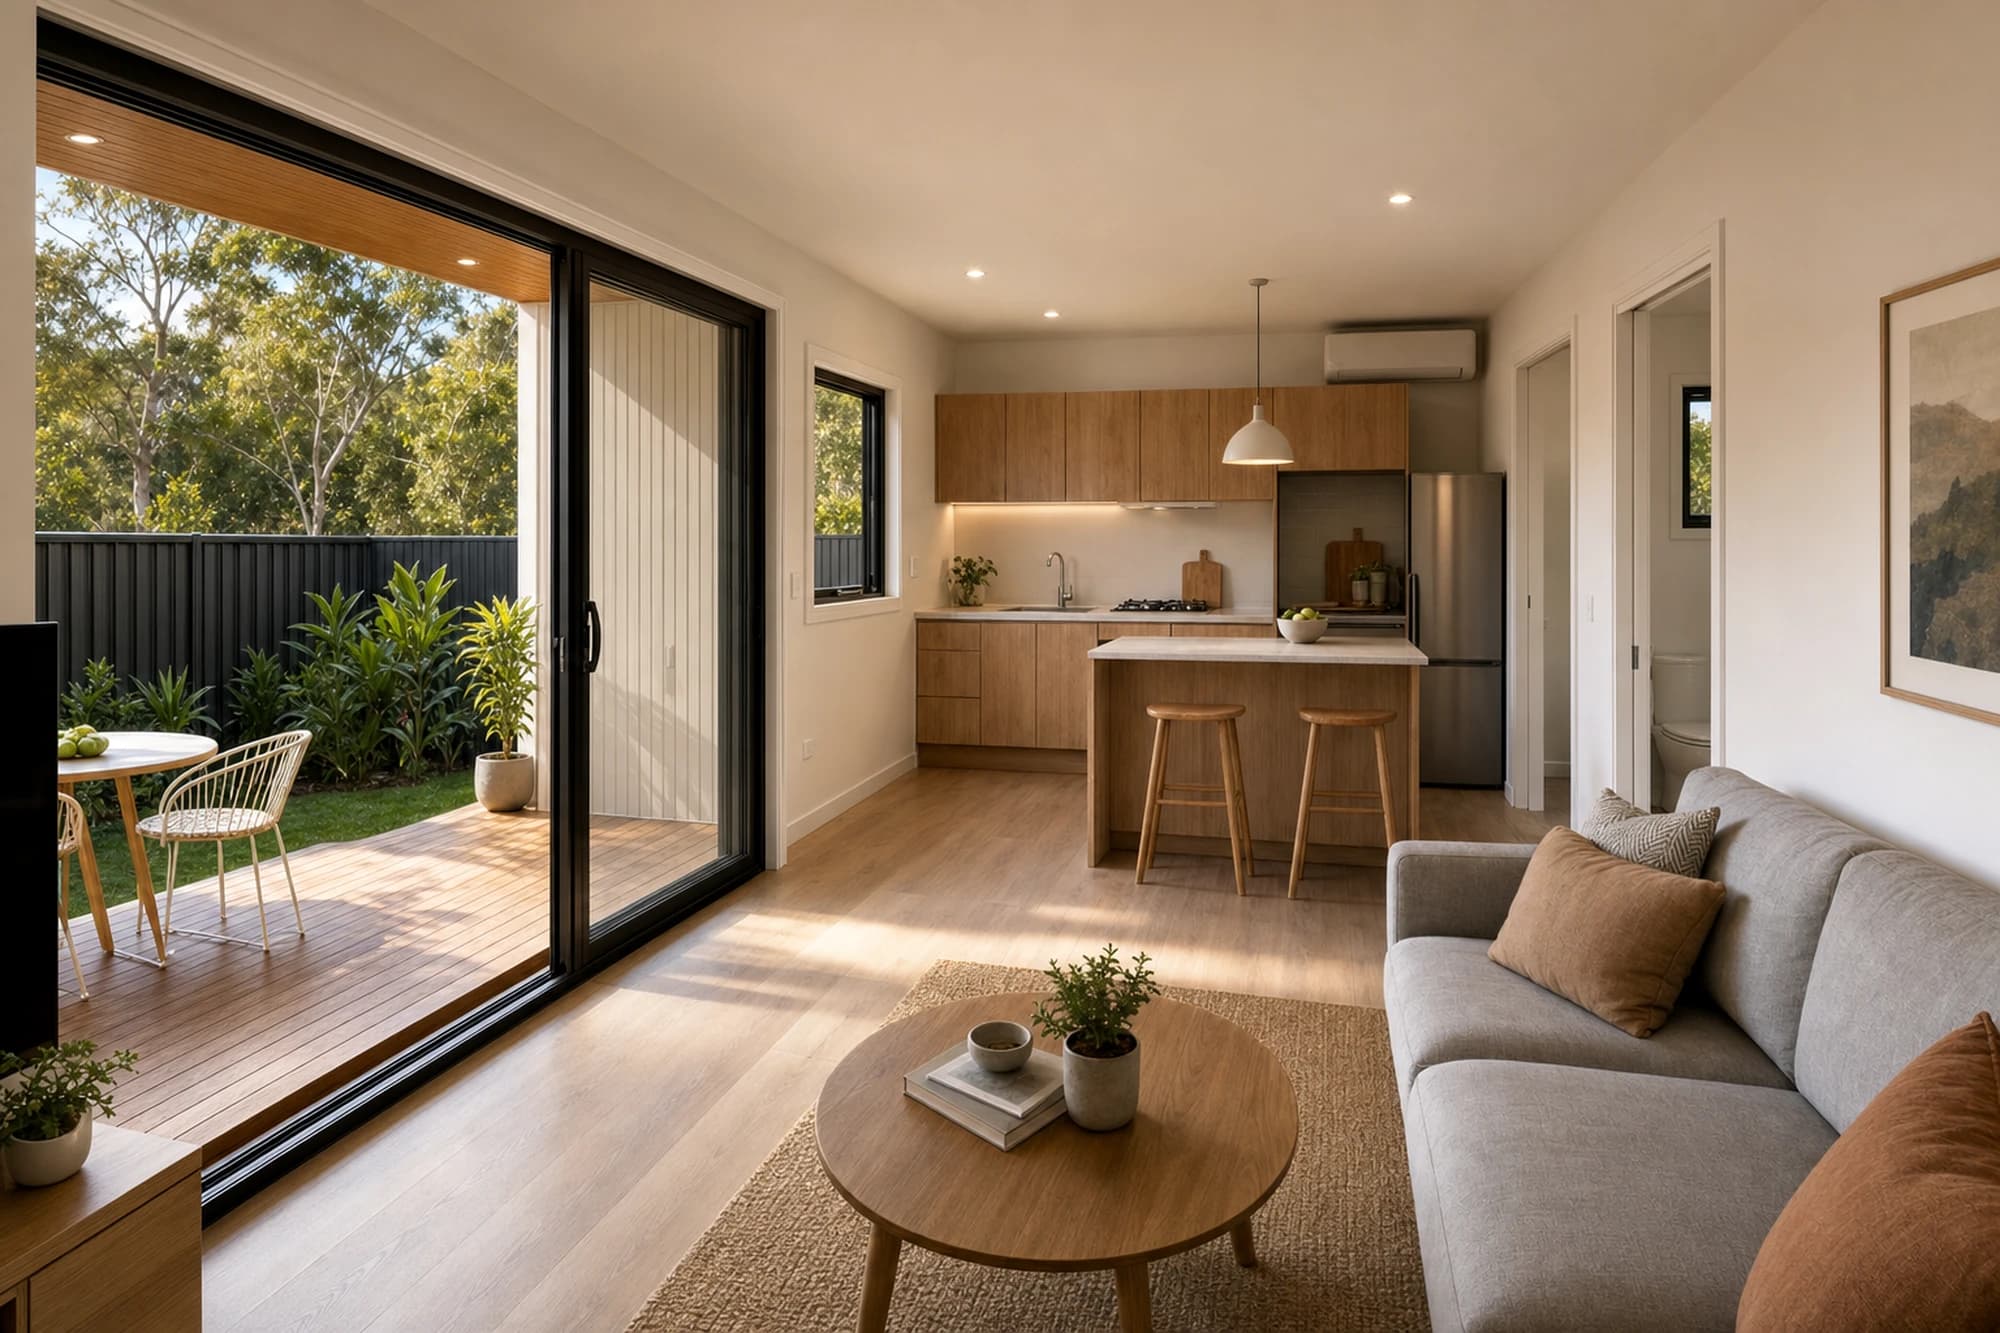
Interior
Practical comfort for longer stays.
Inside, Bronte is planned around a full kitchen, bathroom, living area and one-bedroom accommodation. Final fixtures, appliance selections and layout details are confirmed through quotation and contract.
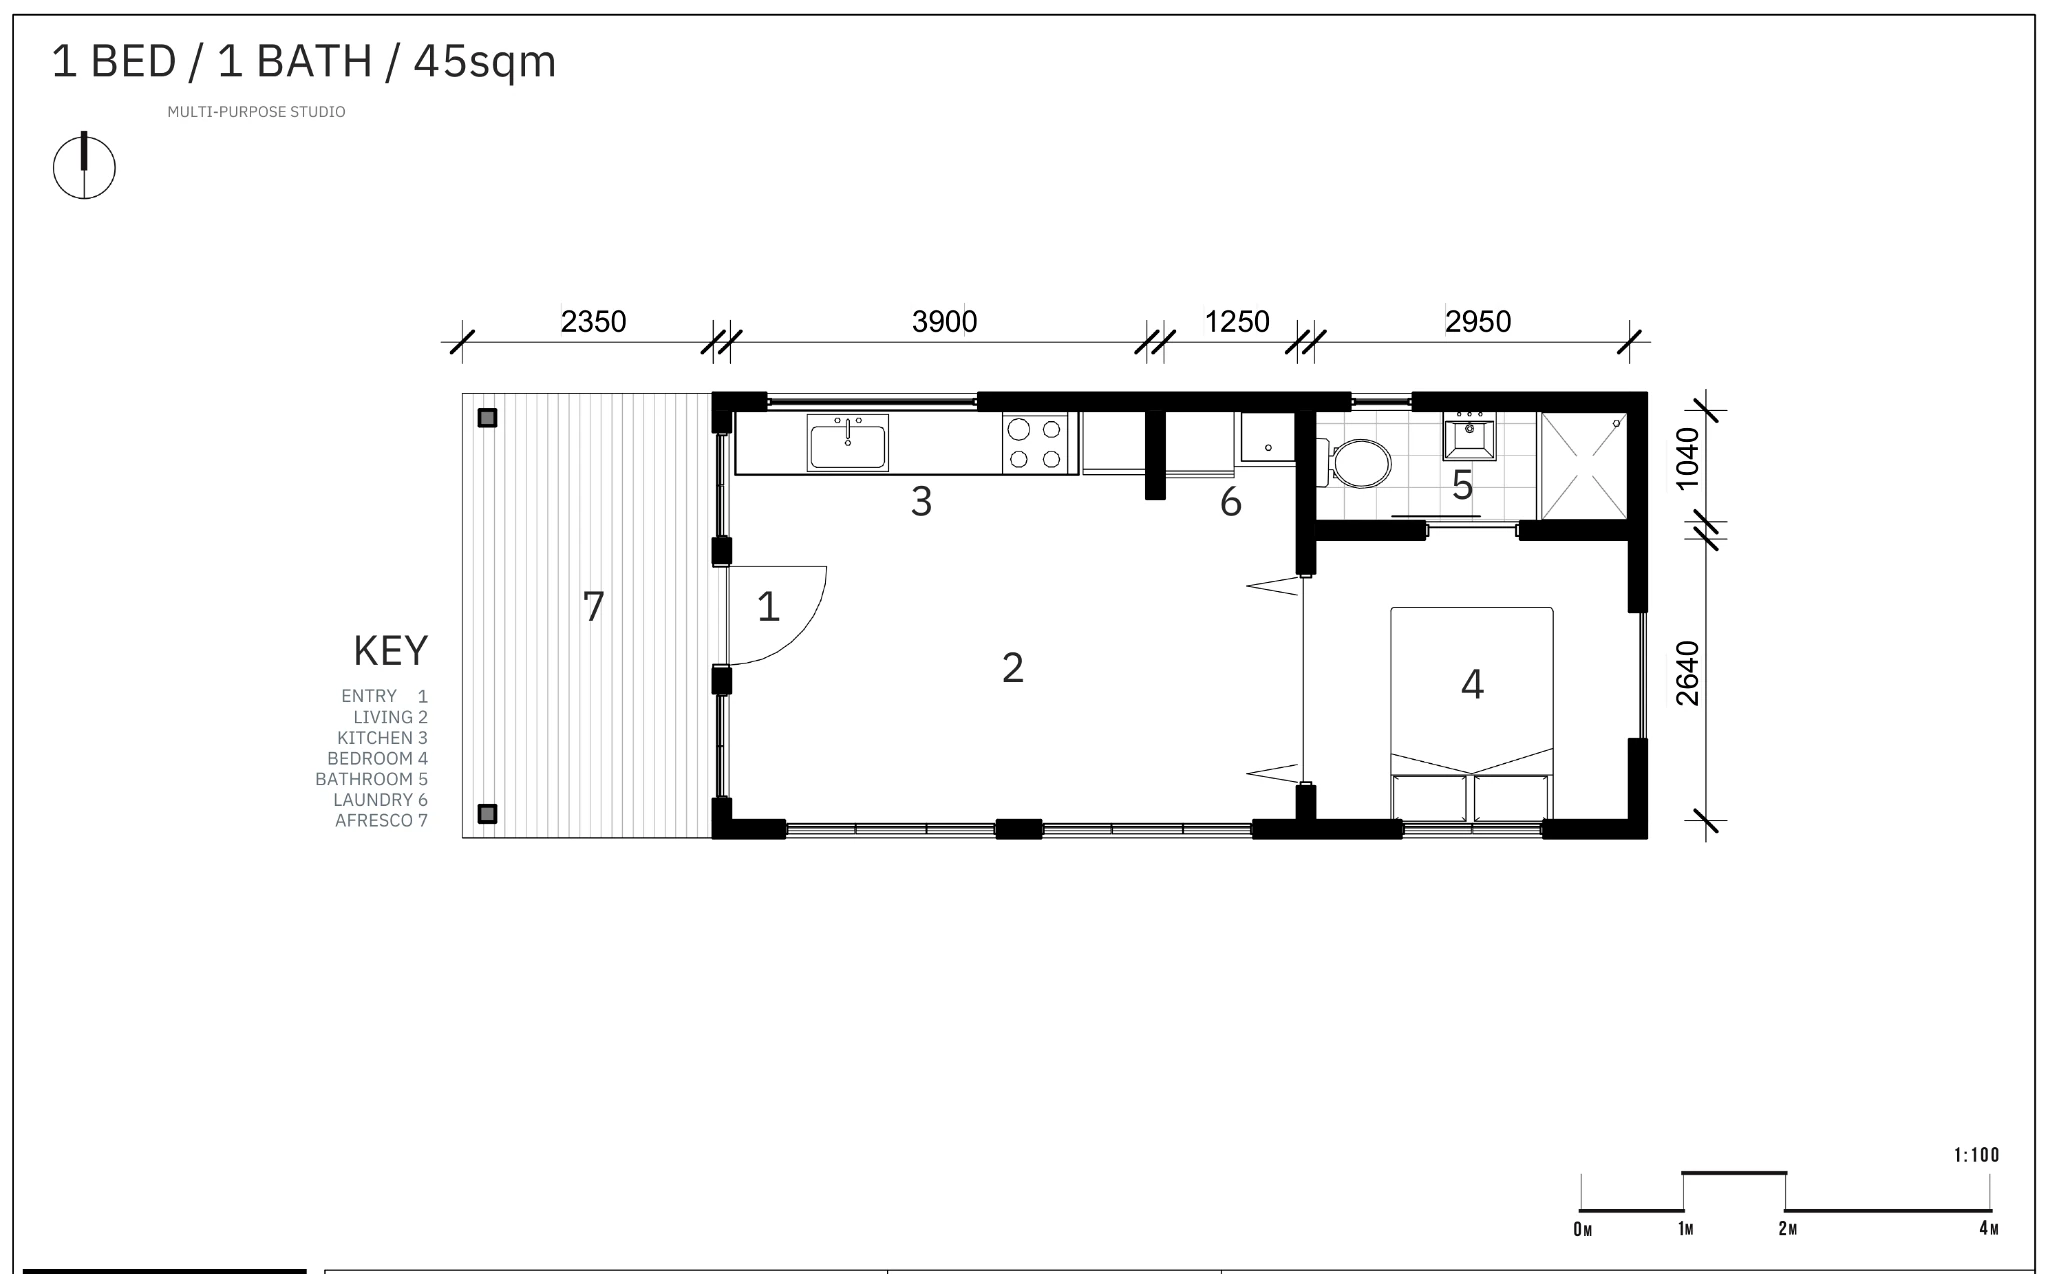
Floor Plan
Every metre, considered.
The ModuHaus Difference
Why ModuHaus
ModuHaus helps customers compare practical modular home options against the realities of their site, use and pathway.
01
Balanced guidance
Bronte helps frame the middle choice between compact studio and larger two-bedroom living.
02
Site-aware planning
We review delivery access, services and council context before a project pathway is assumed.
03
Clear inclusions
Standard inclusions and upgrades are discussed carefully so final pricing is easier to understand.
04
Supplier pathway
The right supplier or factory partner pathway is confirmed after site and scope review.
Key Information
The essentials, at a glance.
Area
45 m2
Layout
1 bed / 1 bath / 1 living
Dimensions
10.5 m x 3.7 m
Best use
Popular all-rounder
Specifications
The details that shape the model.
Source-backed information for early planning. Final inclusions, dimensions and documentation should be confirmed during enquiry.
Model code
EG-45-01
Collection
Premium Modular Living
Category
Permanent Home / Premium Modular Home / Family Comfort
Area
45 m2
Dimensions
10.5 m x 3.7 m
Layout
1 bedroom / 1 bathroom / 1 living area
Designs in collection
8 designs available
Collection flexibility
Supports 1-2 bedroom and 1-2 bathroom options
Indicative price
From $168K + GST; site costs may vary
Standard inclusions
Full kitchen with appliances, bathroom package, two 2.6 kW air-conditioning units, glazing, LED downlights and power points may be included, subject to final contract confirmation
Optional Upgrades
Configure the details that matter.
Planning Notes
What to confirm before the site is ready.
Delivery & Installation
Delivery, on-site installation and any alfresco or external works should be confirmed during quotation. Site costs may vary.
Utilities
Service availability, connection distance, wastewater requirements and licensed trade scope must be reviewed for the site.
Warranty & Support
The source material notes a 10-year structural warranty as a possible base-price inclusion. Final warranty terms must be confirmed in the contract.
Council & Compliance
Council and approval requirements vary by location, zoning and intended use. DA lodgement may be part of base pricing where eligible, subject to final contract confirmation.
Standard Inclusions
Considered, and included.
Product FAQs
Common questions, answered simply.
Are site costs included?
Site costs may vary. Final pricing depends on location, site access, ground conditions, service connections, council requirements, selected upgrades and any additional works required.
Are these homes suitable as secondary dwellings?
They may suit secondary dwelling use depending on the property, council area, zoning, overlays and intended use. ModuHaus should review site requirements before suitability is confirmed.
Is council approval required?
Approval requirements vary by council, zoning and intended use. The source material notes DA lodgement as a possible base-price inclusion, but the approval pathway should be confirmed for each site.
What is included in the base price?
Base pricing may include design and engineering, council DA lodgement, factory construction, delivery to site, on-site installation, standard inclusions, quality inspections and a 10-year structural warranty, subject to final contract confirmation.
Can I upgrade finishes or energy systems?
Optional upgrades may include facade, green energy, landscaping, kitchen and bathroom, appliances, furniture and smart home automation packages, subject to availability, design compatibility and quotation.
What Affects Final Pricing
A guide price, then a plan that fits your site.
The figure shown is an indicative starting point. Your final investment is shaped during consultation — these are the details that move it.
Location, delivery distance and access for trucks, crane or lifting equipment.
Ground conditions, site preparation, foundations and service connection requirements.
Council, zoning, overlays, documentation and approval pathway requirements.
Selected upgrades, finish level, appliances, furniture, landscaping and outdoor works.
Any additional site-specific works required before delivery or installation can proceed.
Final inclusions, delivery and installation scope confirmed in the contract.
What Happens Next
From first conversation to keys.
01
Share your site
Tell us where the home may be placed, how it will be used and the timing you have in mind.
02
Review suitability
We review size, access, services, approvals and the supplier pathway before recommending next steps.
03
Shape the specification
Inclusions, upgrades, delivery scope and site-specific requirements are clarified before final pricing.
04
Confirm the pathway
Once scope is understood, the project can move toward proposal, contract confirmation and delivery planning.
Site Suitability Matters
The right modular solution still needs the right site conditions.
A modular solution is only suitable if the site can support delivery, access, installation and the intended use. Before final pricing or delivery, key site details may need to be reviewed.
delivery access width and driveway slope
crane or truck access and installation space
ground conditions and site preparation
services, utilities and connection requirements
local council controls and intended use
bushfire, flood, wind or coastal exposure where relevant
Site suitability guidance is preliminary and does not replace advice from builders, engineers, certifiers, planners, installers or council.
Approvals, Delivery & Installation
Council requirements, permits, engineering, delivery and installation conditions can vary by property, council area, intended use and product type. Information on this website is general in nature and should not be treated as building, legal, planning, engineering or financial advice. Confirm requirements with the relevant council, certifier, builder, installer, engineer or other qualified professional before making a purchase or project decision.
Consultation
Start Your ModuHaus Consultation
Tell us about your vision and our team will help you find the most suitable modular living solution.
We’ll use your details to review your enquiry and contact you about your ModuHaus project. Your project details are not displayed publicly.
What best describes you?
Enquiries
Compare Bronte for your property.
Share your site, intended use and timing. We'll help review whether Bronte is the right middle option for your modular home pathway.
Next Collection
Premium Space 60 - Hamilton