
Collection 15
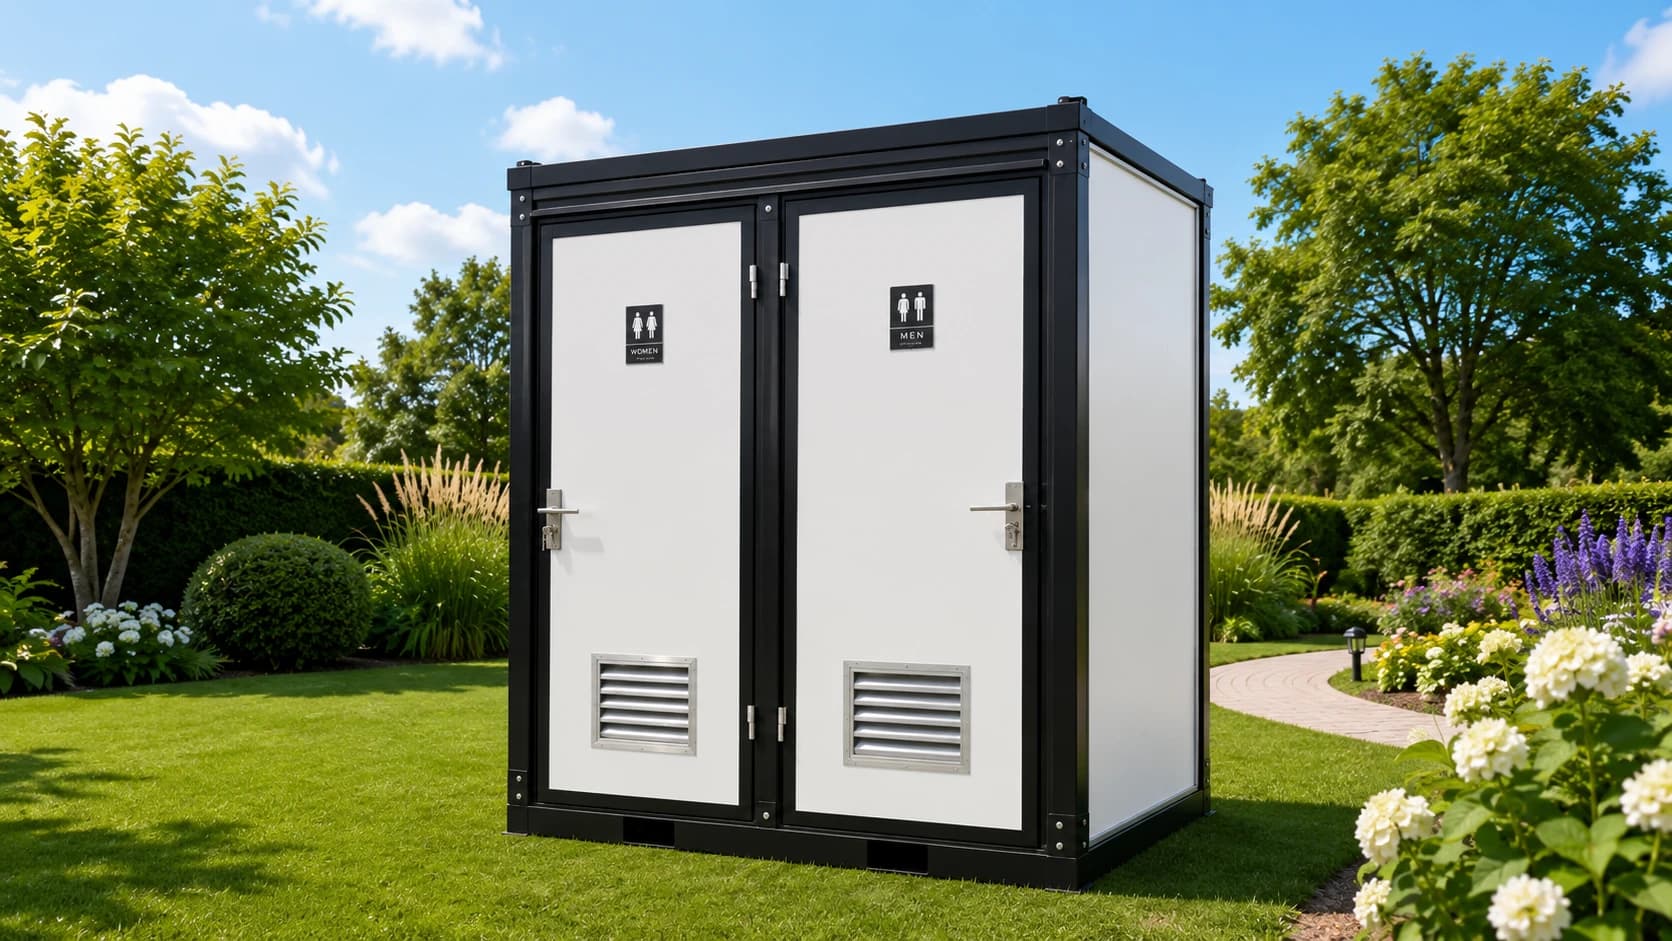
Double Toilet Block
Two independent amenities
From$5,507AUD
Indicative starting price. Final pricing depends on site, delivery, inclusions and approvals.
Area
~2.8 m²
Dimensions
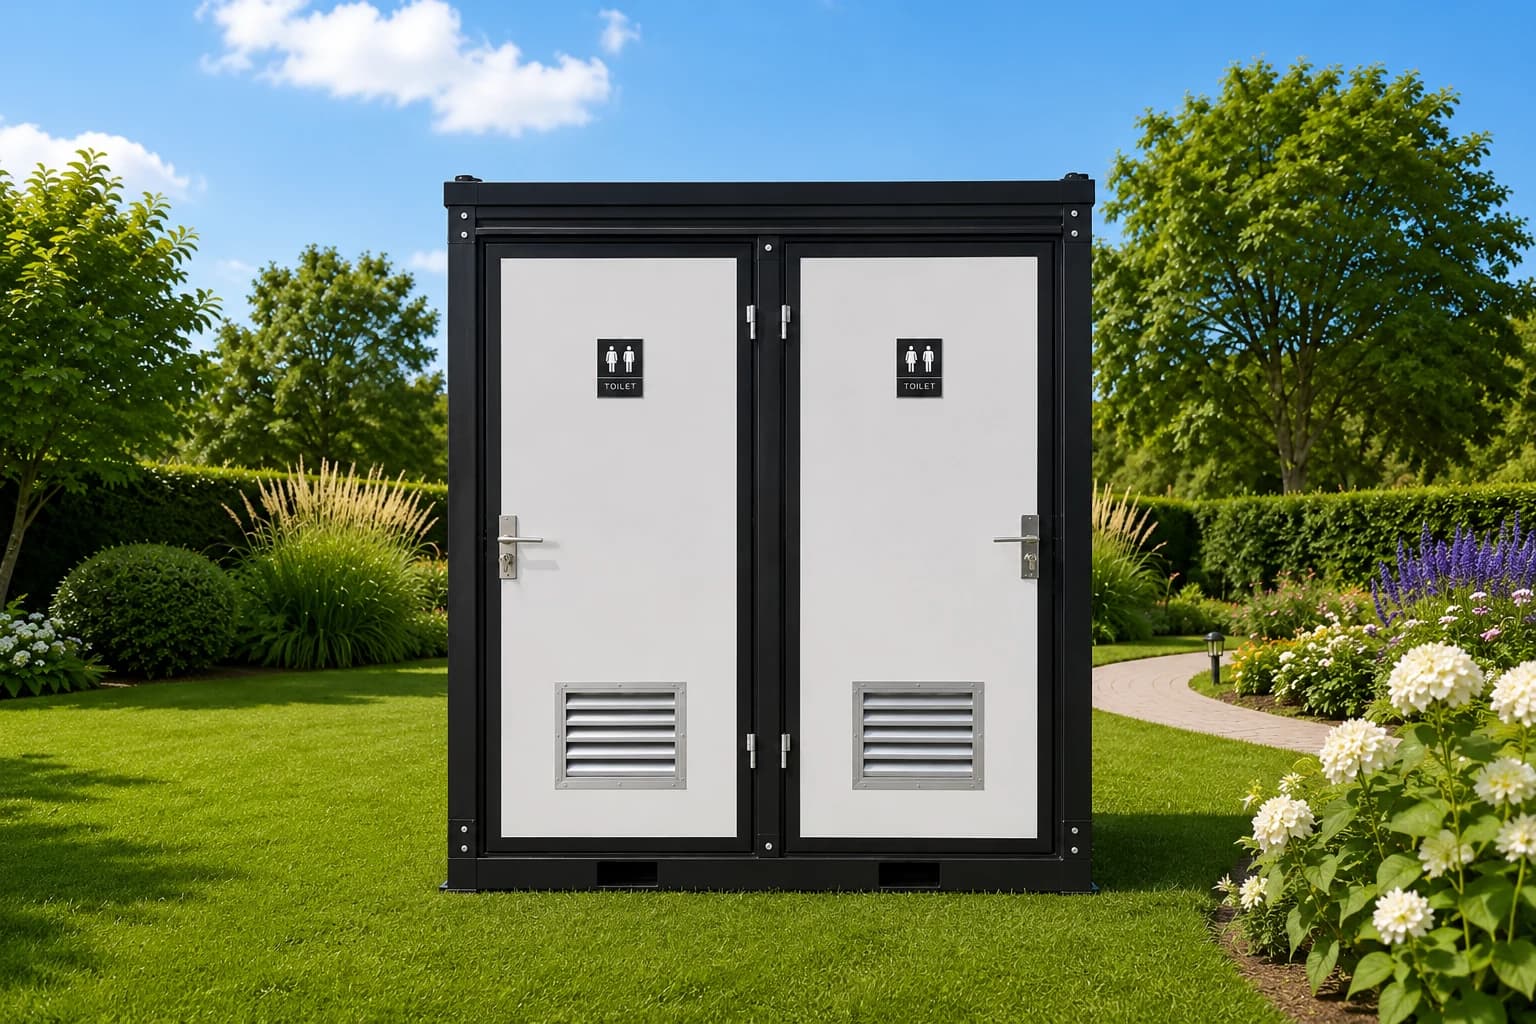
2.2 × 1.3 m
Compartments
2
Twice the capacity, the same care.
The Double Toilet Block pairs two fully independent compartments in one portable unit — each with a modern toilet, a sleek basin and proper ventilation. It's a practical, higher-capacity answer for busier settings.
Connect it to mains services or run it independently via a waste tank — a flexible solution for events, sites and remote locations.
Design Philosophy
Considered, even here.
Capacity needn't mean compromise. The Double Toilet Block is built on the same durable steel frame and insulated panels as the rest of the range — resolved, weather-considered and made to keep performing.
It's the quiet care we bring to every ModuHaus unit, scaled for busier places.
Lifestyle
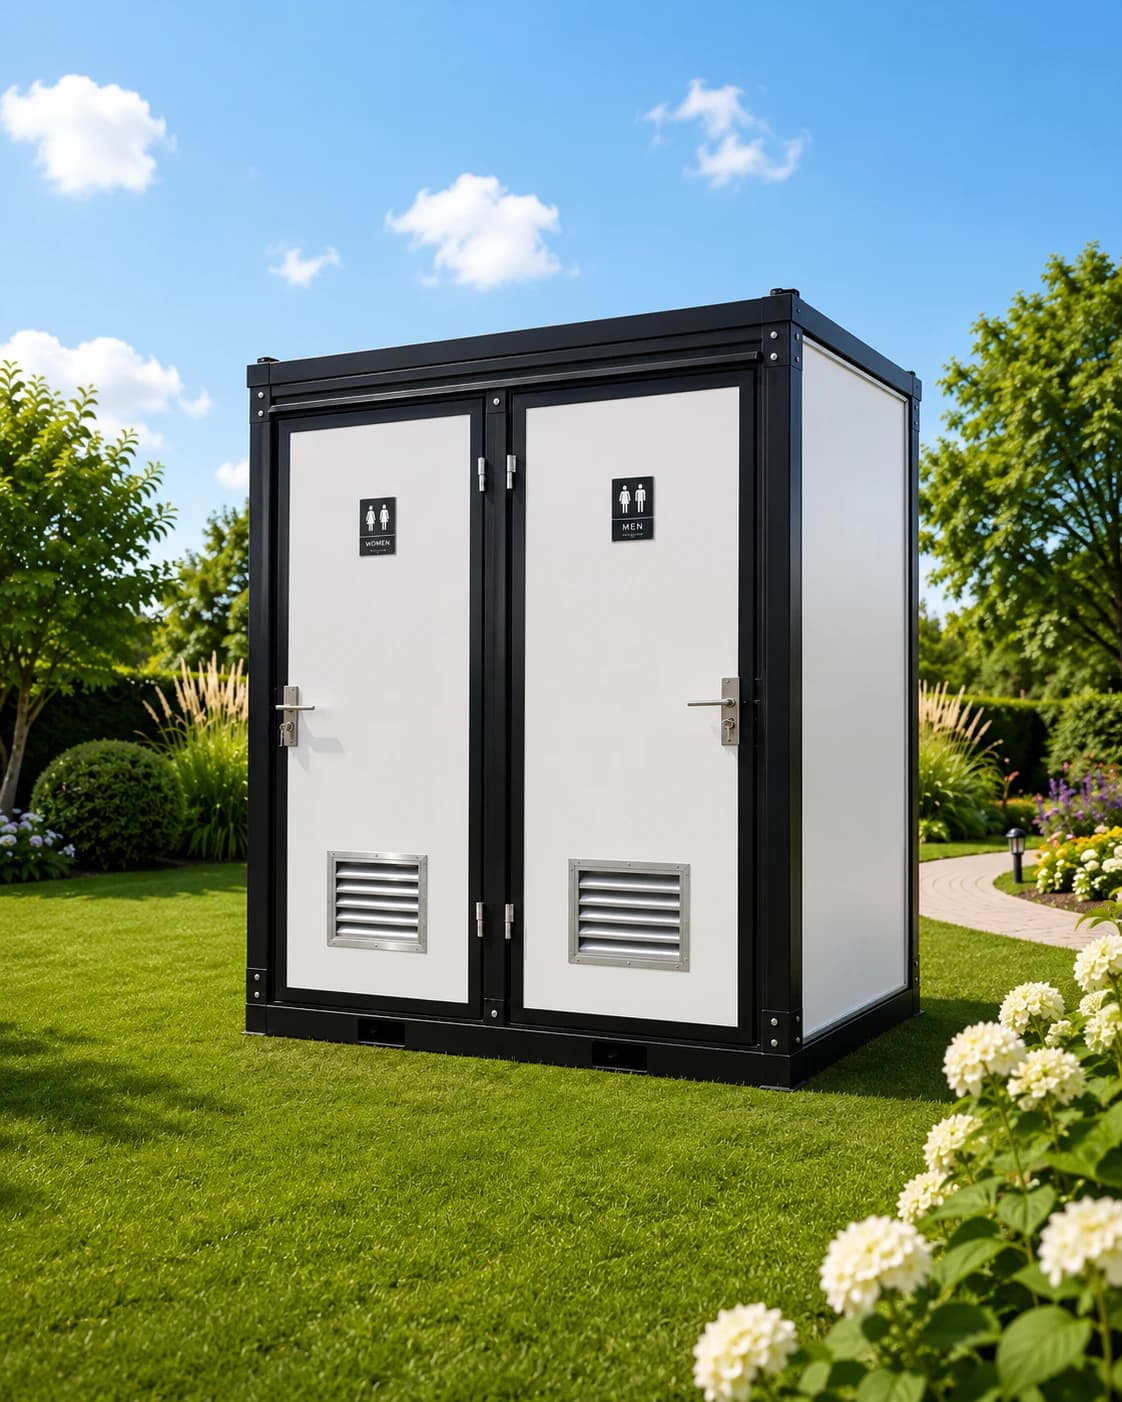
Built for busier places.
A higher-capacity amenity that arrives ready and connects simply — wherever two are better than one.
Events & gatherings
Two independent compartments for higher-traffic functions.
Sites & worksites
Durable and dependable through daily, demanding use.
Remote properties
Mains-connected, or independent via a waste tank system.
Arrives ready
Delivered complete and set down with minimal preparation.
Interior
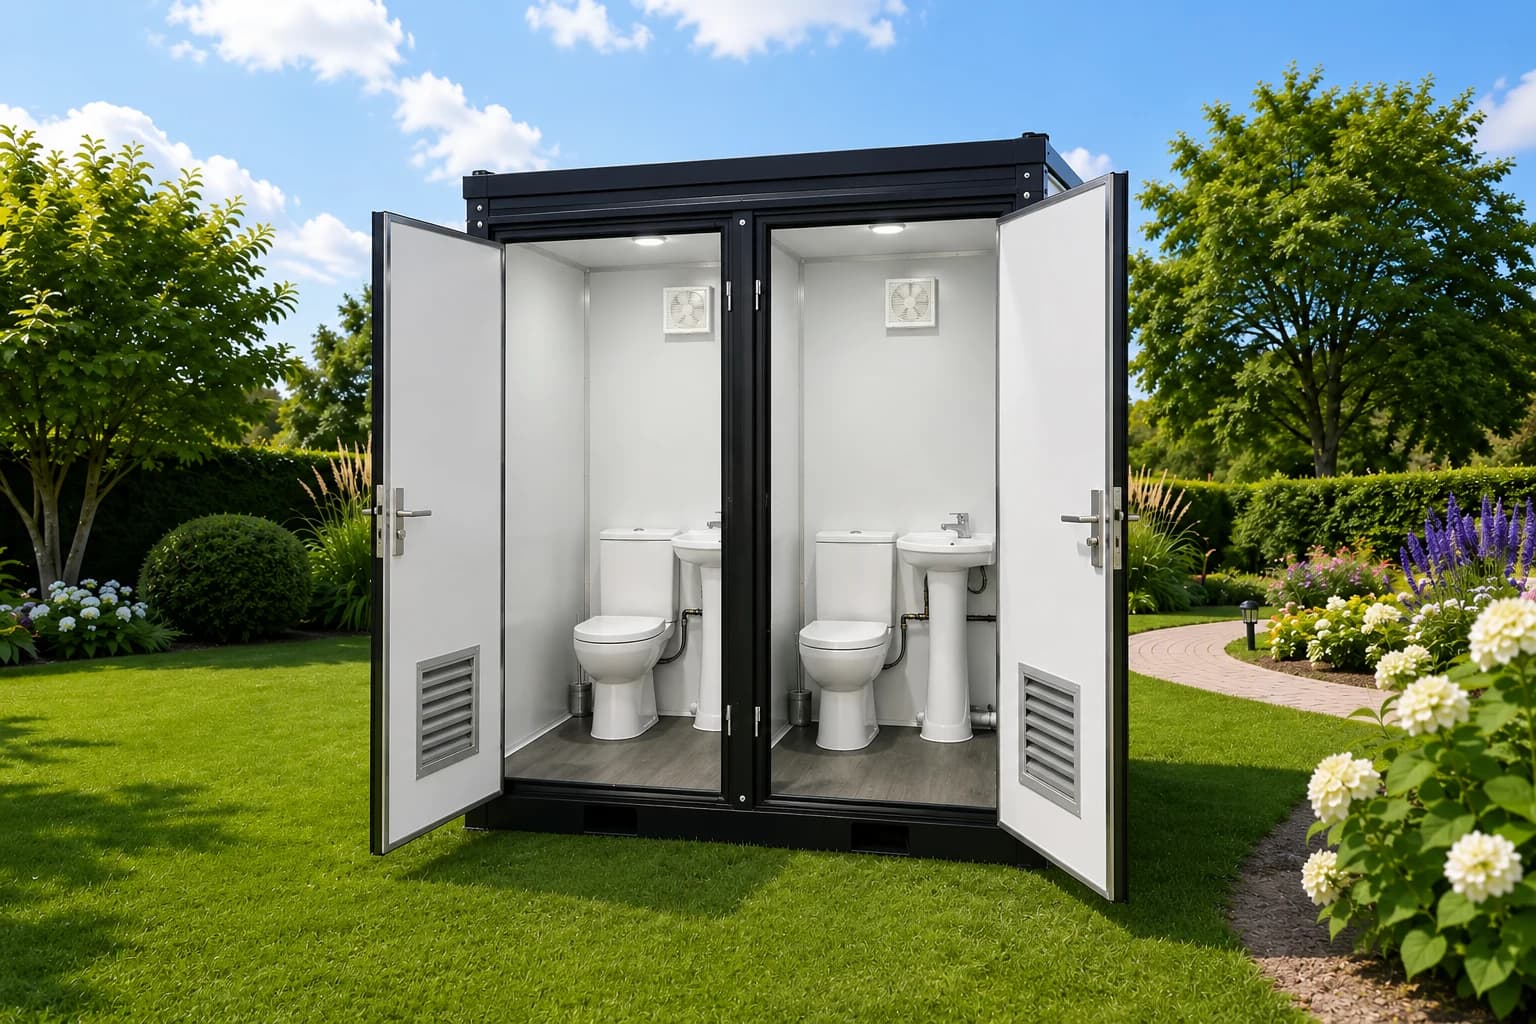
Two compartments, well resolved.
Each compartment is fitted with a compact toilet, a basin with mixer tap and an exhaust fan — simple, clean and built to last, with the same considered finish across both.
Floor Plan
Every metre, considered.
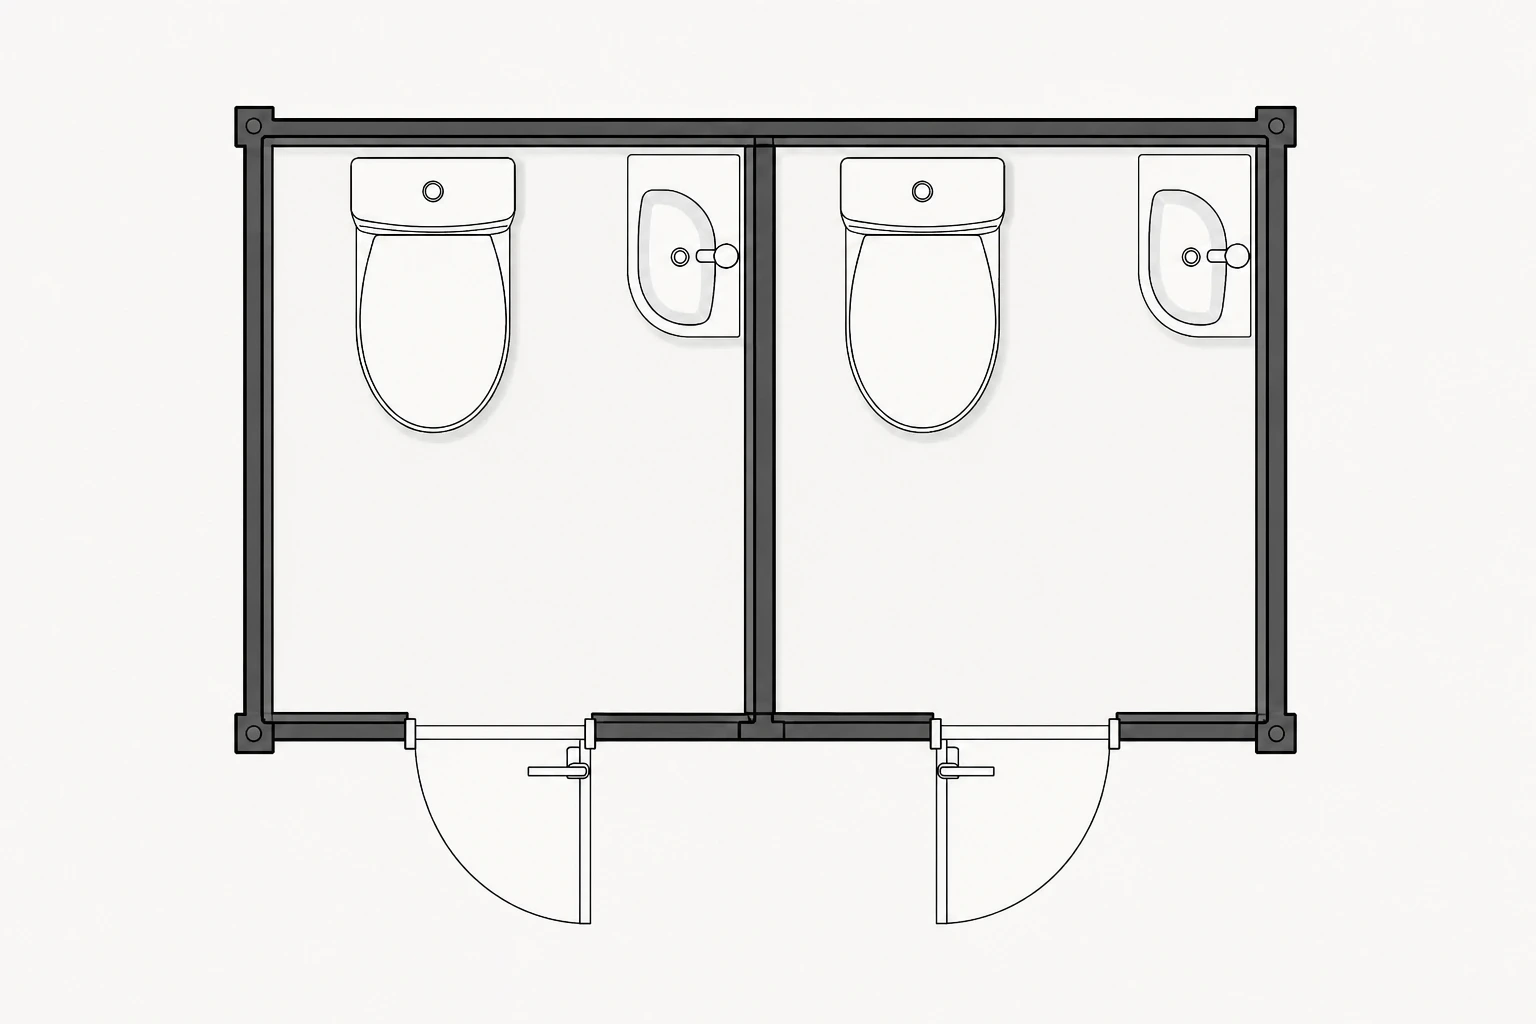
The ModuHaus Difference
Why ModuHaus
Even an amenity is designed, made and delivered with the same considered care.
01
Built to last
A structural steel frame and insulated panels for years of service.
02
Partner-built pathway
Supplied through a suitable partner pathway, with final placement and service requirements confirmed during review.
03
Simple to place
Connects to mains services, or runs independently via a waste tank.
04
Guided, end to end
One team beside you, from first enquiry to installation.
Key Information
The essentials, at a glance.
Configuration
Two independent compartments
Footprint
2.2 × 1.3 m
Collection
Toilets & Bathrooms
Delivery
Arrives fully assembled
Standard Inclusions
Considered, and included.
Transparent Pricing
From pricing gives a starting point, not the final project cost.
Prices shown on ModuHaus are indicative starting prices unless clearly stated otherwise. Final pricing can vary depending on product specification, site conditions, delivery location, installation scope, service connections and approval pathway.
model, size, layout and inclusions
finish level, upgrades and custom requirements
delivery distance, transport and crane requirements
site access, preparation and installation scope
service connections, engineering and certification
council or approval pathway requirements
What Happens After Enquiry
A considered review before quote or delivery discussions.
After you submit an enquiry, the ModuHaus team reviews your project details before recommending the most suitable next step. We do not treat enquiry forms as instant final quotes.
01
We receive your enquiry
Your message or Project Plan is saved for review by the ModuHaus team.
02
We review fit and context
We look at location, intended use, budget range, timing and any product recommendation.
03
We may request site details
Photos, access information, service requirements or council context may be needed before the next step.
04
You receive next-step guidance
The response may point toward a product, supplier pathway, consultation or further suitability review.
Site Suitability Matters
The right modular solution still needs the right site conditions.
A modular solution is only suitable if the site can support delivery, access, installation and the intended use. Before final pricing or delivery, key site details may need to be reviewed.
delivery access width and driveway slope
crane or truck access and installation space
ground conditions and site preparation
services, utilities and connection requirements
local council controls and intended use
bushfire, flood, wind or coastal exposure where relevant
Site suitability guidance is preliminary and does not replace advice from builders, engineers, certifiers, planners, installers or council.
Approvals, Delivery & Installation
Council requirements, permits, engineering, delivery and installation conditions can vary by property, council area, intended use and product type. Information on this website is general in nature and should not be treated as building, legal, planning, engineering or financial advice. Confirm requirements with the relevant council, certifier, builder, installer, engineer or other qualified professional before making a purchase or project decision.
Consultation
Start Your ModuHaus Consultation
Tell us about your vision and our team will help you find the most suitable modular living solution.
We’ll use your details to review your enquiry and contact you about your ModuHaus project. Your project details are not displayed publicly.
What best describes you?
Enquiries
Need higher capacity, done well?
Tell us where it's going and how it will be used. We'll help you find the right unit for your site.
Next Collection
Portable Toilet & Shower