
Collection 25
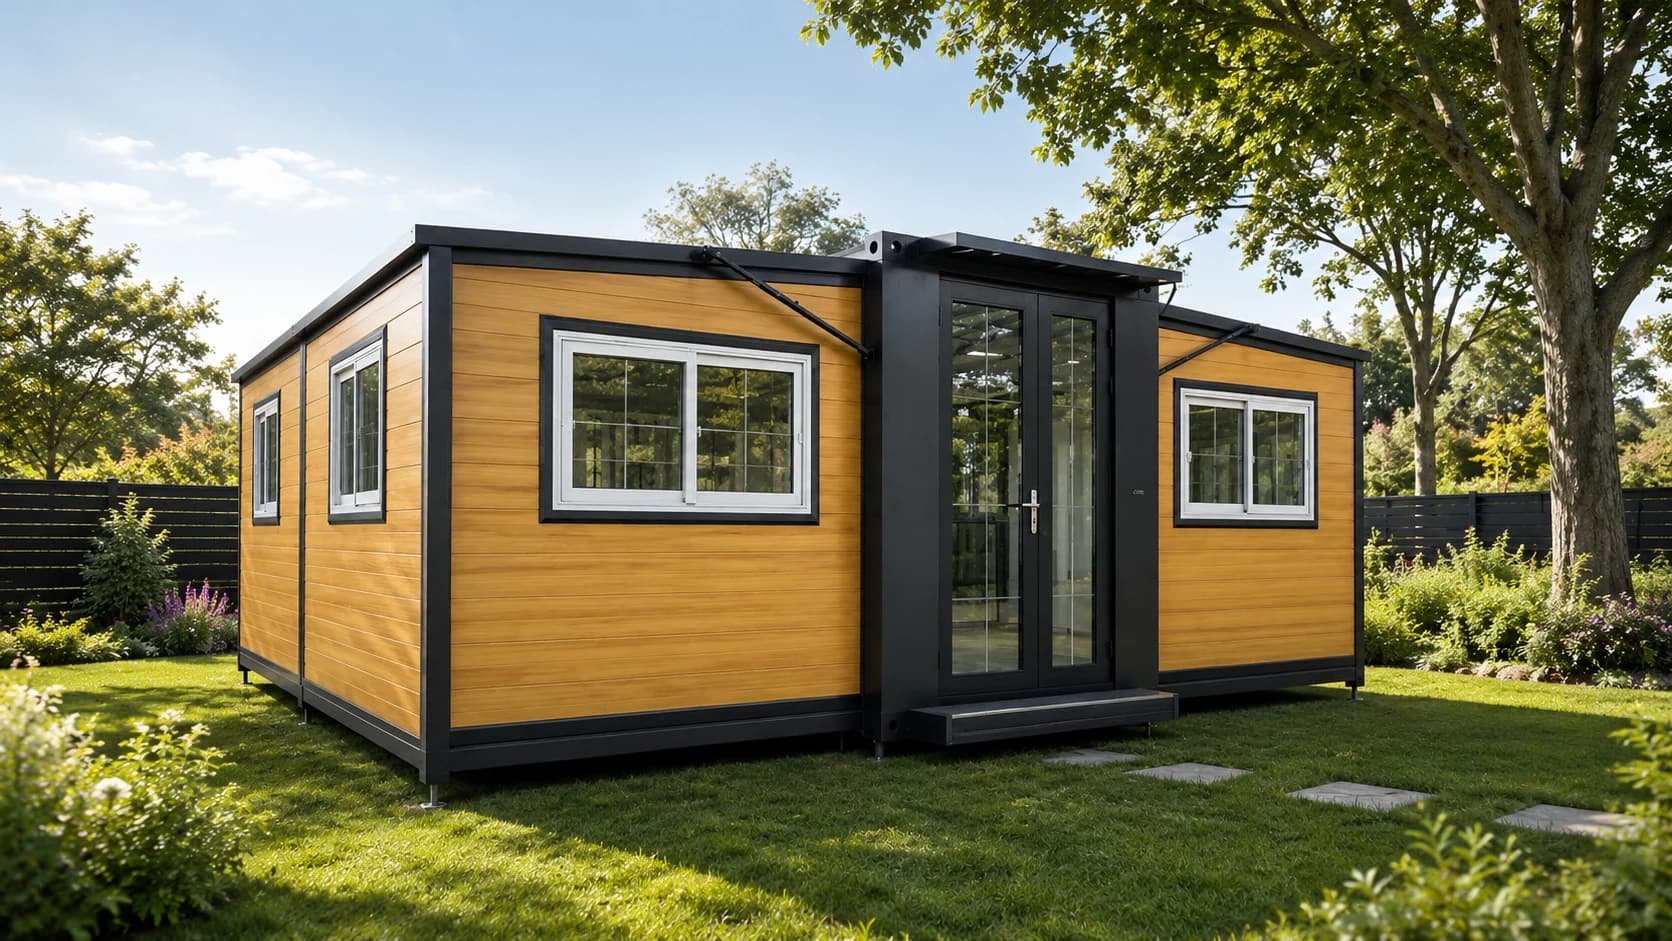
6M Container Home - Open Space
Open-plan foldable container home
From$32,800AUD
Indicative starting price. Final pricing depends on site, delivery, inclusions and approvals.
Expanded
5.96 x 5.96 m
Layout
Open space
Use
Studio / office
Open space for a more flexible plan.
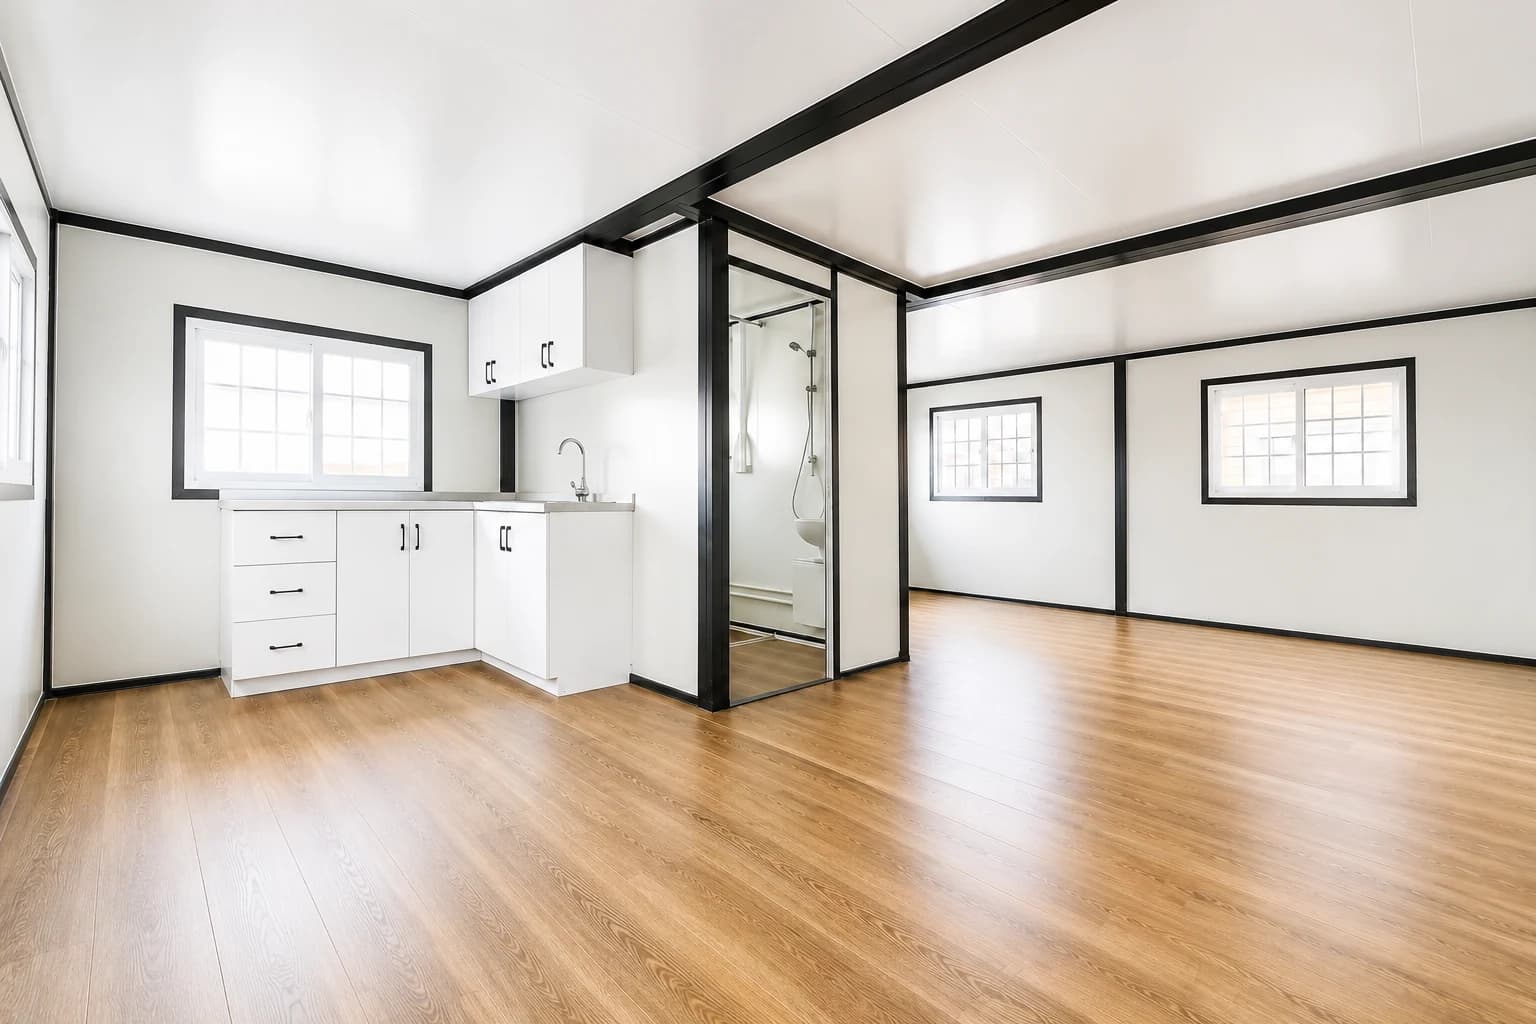
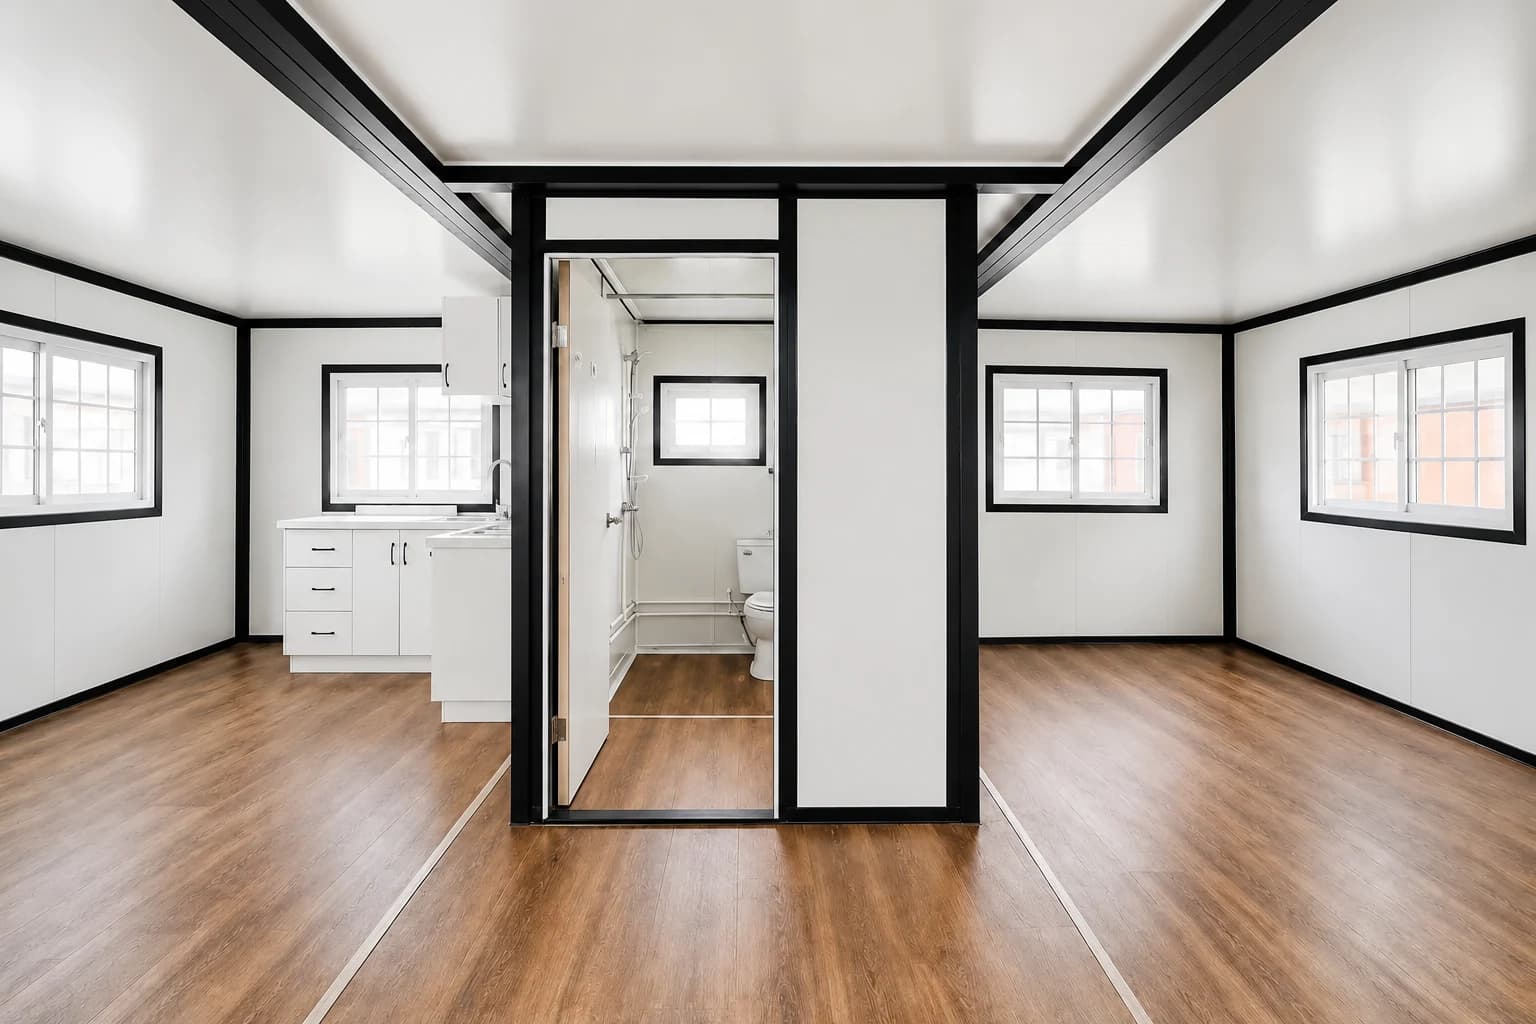
The 6M Container Home - Open Space is designed for buyers who want a larger open interior rather than a fixed bedroom layout.
Its foldable structure, insulated panels and durable flooring make it a flexible base for residential, office, guest accommodation or outdoor mobile use, subject to site and approval requirements.
Design Philosophy
Freedom before final layout.
A fixed layout can solve one problem and create another. This model keeps the interior open, giving you more control over how the space is divided and used.
The result is a practical modular base that can become a studio, office, guest space or simple accommodation unit after the right fit-out decisions are made.
Lifestyle
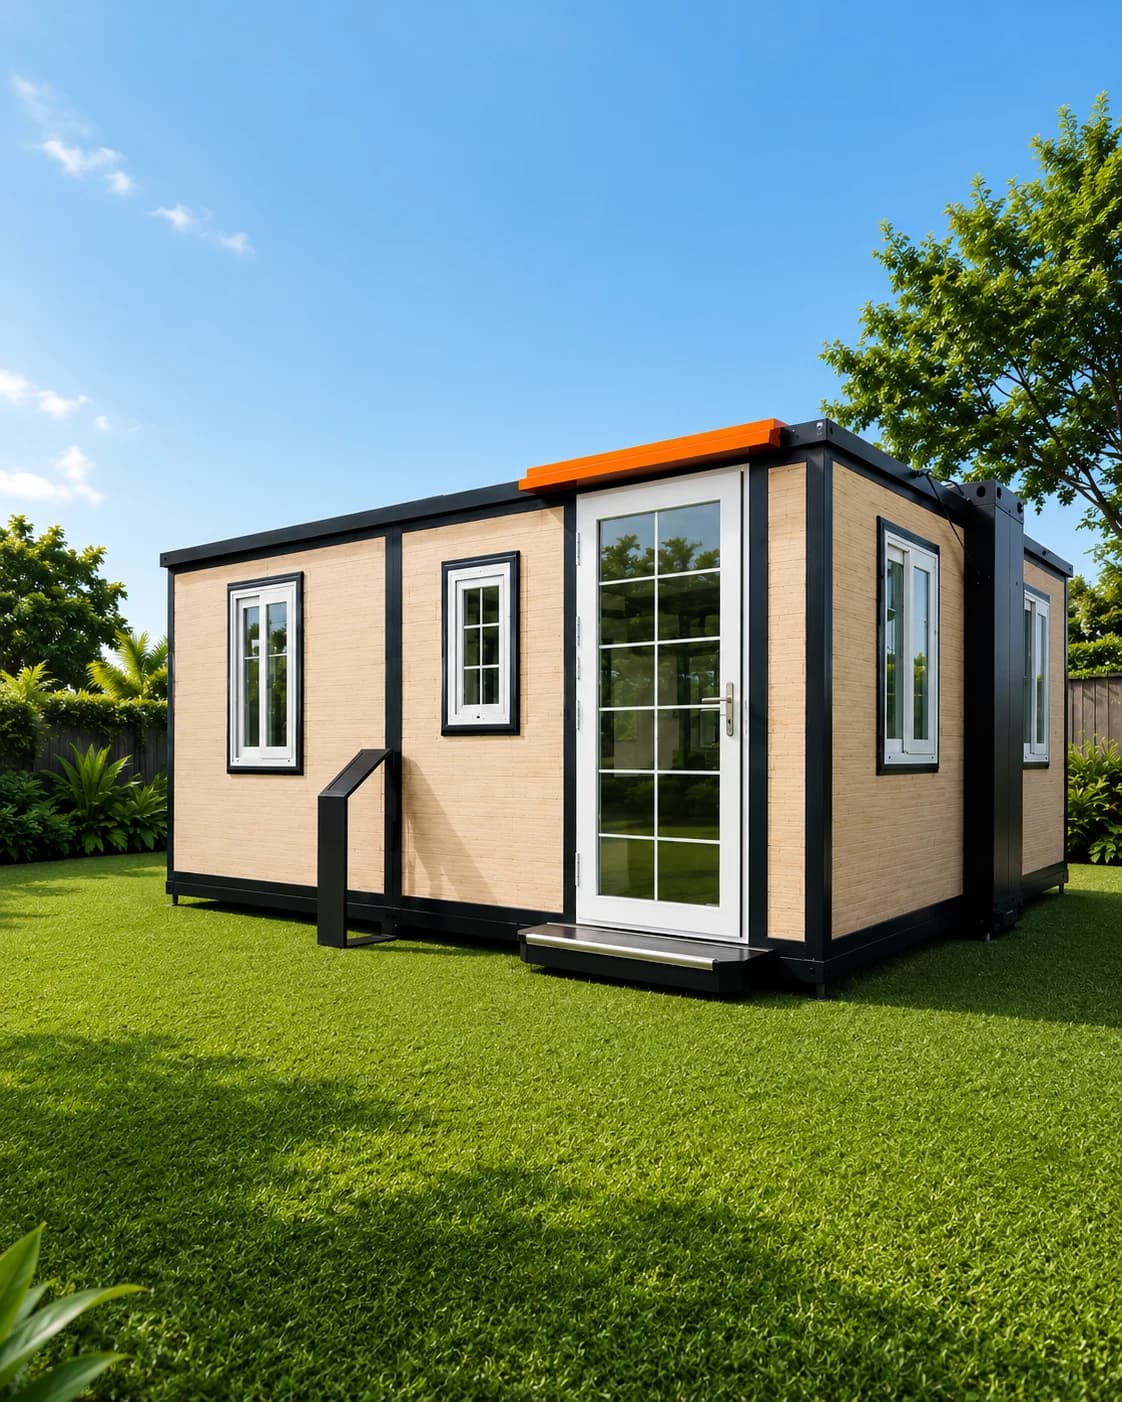
A larger open room, ready to adapt.
The open-plan format supports a range of uses without locking the space too early.
Open layout
A flexible interior for living, working, guest or storage plans.
Generous expanded size
Expands to approx. 5.96 m x 5.96 m.
Fit-out options
Can support room layouts, kitchen cabinetry and storage solutions.
Transport efficient
Folds compactly before expanding on site.
Key Features
Considered, down to the detail.
Open-space layout
A flexible plan rather than a fixed bedroom configuration.
Steel structure
Durable frame with flame-retardant foam insulated panels.
Durable flooring
2 mm wear-resistant reinforced PVC floor leather.
Window options
Double-layer tempered glass with supported frame options.
Interior
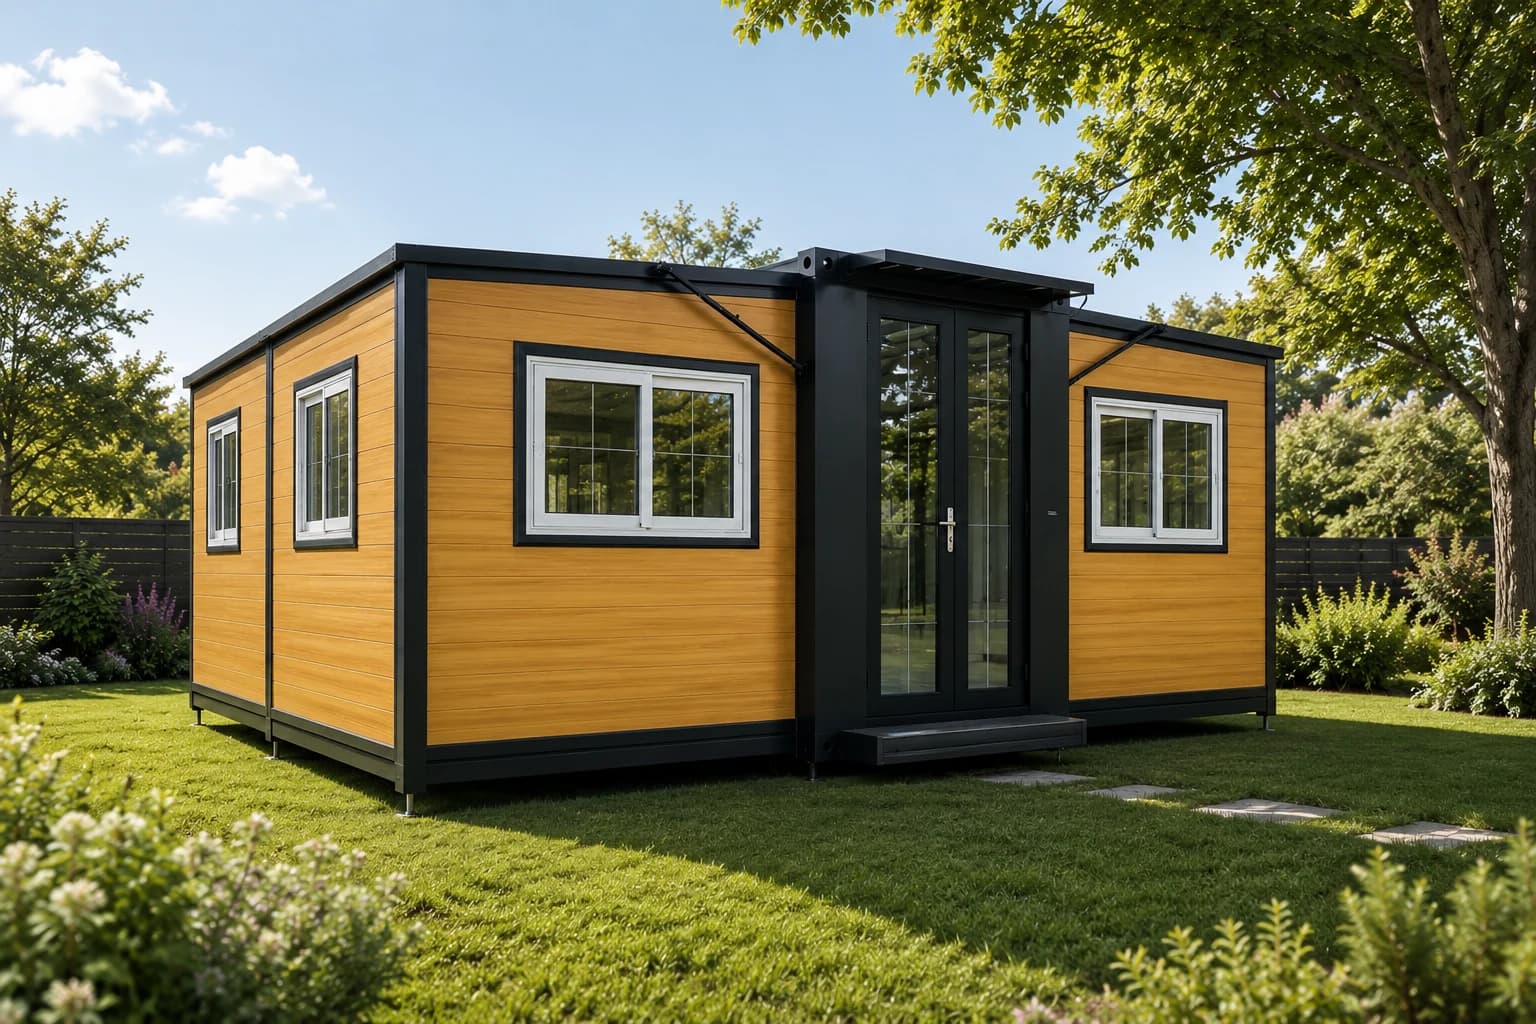
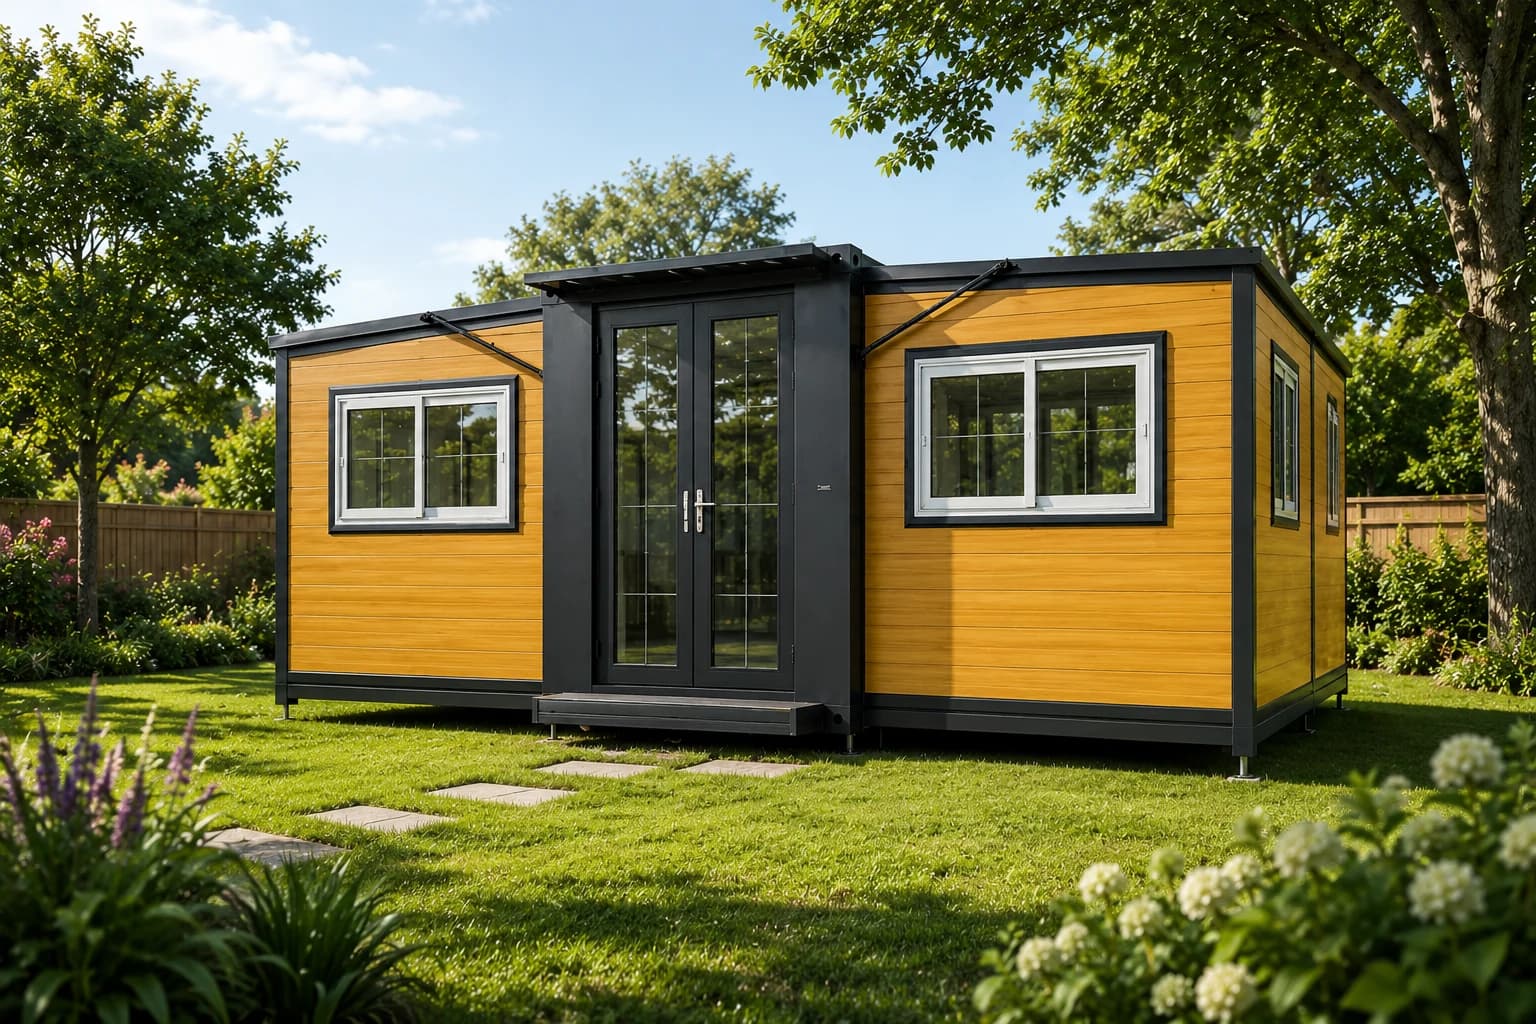
A practical interior, ready to be resolved around your use.
The layout, inclusions and finish level can be reviewed during enquiry so the model is matched to the site, intended use and required service connections.
The ModuHaus Difference
Why ModuHaus
A ModuHaus enquiry starts with the site and intended use, then works back to the right model, fit-out and approval pathway.
01
Curated product range
Each expandable model is positioned around real use cases rather than supplier catalogue language.
02
Transport-aware planning
Foldable formats help simplify freight and reduce on-site disruption.
03
Clear next steps
Access, services, fit-out options and approvals can be reviewed before purchase.
04
Guided enquiry
Our team helps you understand suitability, pricing and documentation before decisions are rushed.
Key Information
The essentials, at a glance.
Configuration
Open space
Footprint
5.96 m x 5.96 m expanded
Model
0206
Collection
Expandable Homes
Specifications
The details that shape the model.
Source-backed information for early planning. Final inclusions, dimensions and documentation should be confirmed during enquiry.
Folded Size
5.96 m x 2.2 m x 2.5 m
Expanded Size
5.96 m x 5.96 m x 2.5 m
Approx. Weight
2,750 kg
Frame
Steel structure
Walls
50 mm or 70 mm flame-retardant foam insulated panels
Flooring
2 mm wear-resistant reinforced PVC floor leather
Windows
Double-layer tempered glass; plastic steel sliding or broken-bridge aluminium
Model Number
0206
Optional Upgrades
Configure the details that matter.
Planning Notes
What to confirm before the site is ready.
Delivery & Installation
Most foldable and expandable units are delivered in a compact folded format for efficient transport, then opened and installed on site. Setup timing depends on access, model selection, site conditions and required trades; typical setup is reviewed during enquiry.
Utilities
Water, electrical, plumbing and other service connections must be completed by licensed trades. HVAC, solar and off-grid systems are planned separately unless specifically quoted.
Warranty & Support
Warranty and support terms should be confirmed before purchase. Current product guidance includes support for structure, weatherproofing, internal fittings and manufacturing defects.
Council & Compliance
Approval requirements vary by council, site and intended use. Documentation can be reviewed during the enquiry process, and any final approvals, inspections or site-specific reports should be confirmed before purchase.
Standard Inclusions
Considered, and included.
Transparent Pricing
From pricing gives a starting point, not the final project cost.
Prices shown on ModuHaus are indicative starting prices unless clearly stated otherwise. Final pricing can vary depending on product specification, site conditions, delivery location, installation scope, service connections and approval pathway.
model, size, layout and inclusions
finish level, upgrades and custom requirements
delivery distance, transport and crane requirements
site access, preparation and installation scope
service connections, engineering and certification
council or approval pathway requirements
What Happens After Enquiry
A considered review before quote or delivery discussions.
After you submit an enquiry, the ModuHaus team reviews your project details before recommending the most suitable next step. We do not treat enquiry forms as instant final quotes.
01
We receive your enquiry
Your message or Project Plan is saved for review by the ModuHaus team.
02
We review fit and context
We look at location, intended use, budget range, timing and any product recommendation.
03
We may request site details
Photos, access information, service requirements or council context may be needed before the next step.
04
You receive next-step guidance
The response may point toward a product, supplier pathway, consultation or further suitability review.
Site Suitability Matters
The right modular solution still needs the right site conditions.
A modular solution is only suitable if the site can support delivery, access, installation and the intended use. Before final pricing or delivery, key site details may need to be reviewed.
delivery access width and driveway slope
crane or truck access and installation space
ground conditions and site preparation
services, utilities and connection requirements
local council controls and intended use
bushfire, flood, wind or coastal exposure where relevant
Site suitability guidance is preliminary and does not replace advice from builders, engineers, certifiers, planners, installers or council.
Approvals, Delivery & Installation
Council requirements, permits, engineering, delivery and installation conditions can vary by property, council area, intended use and product type. Information on this website is general in nature and should not be treated as building, legal, planning, engineering or financial advice. Confirm requirements with the relevant council, certifier, builder, installer, engineer or other qualified professional before making a purchase or project decision.
Consultation
Start Your ModuHaus Consultation
Tell us about your vision and our team will help you find the most suitable modular living solution.
We’ll use your details to review your enquiry and contact you about your ModuHaus project. Your project details are not displayed publicly.
What best describes you?
Enquiries
Explore whether 6M Container Home - Open Space suits your site.
Share your location, access, intended use and preferred timing. We will help you understand suitability, pricing and the next steps.
Next Collection
12M Portable Granny Flat with 3 Bedrooms